- ES Español (Latinoamérica)

- EN English

3.97. CE3C12 Virtual Design and Construction (Elective)
- Semester: 10th Sem. Credits: 3
- Hour of this course: Theory: 4 hours; Laboratory: 2 hours;
- Syllabus:
 Español (Latinoamérica)
 English
- Prerrequisites:
- CE3C5 Costs and Budgeting in Civil Engineering (9th Sem)
- CE3C2 Construction Technology II (6th Sem)
- ES Español (Latinoamérica)
- EN English
3.97.1. Justification Back to top
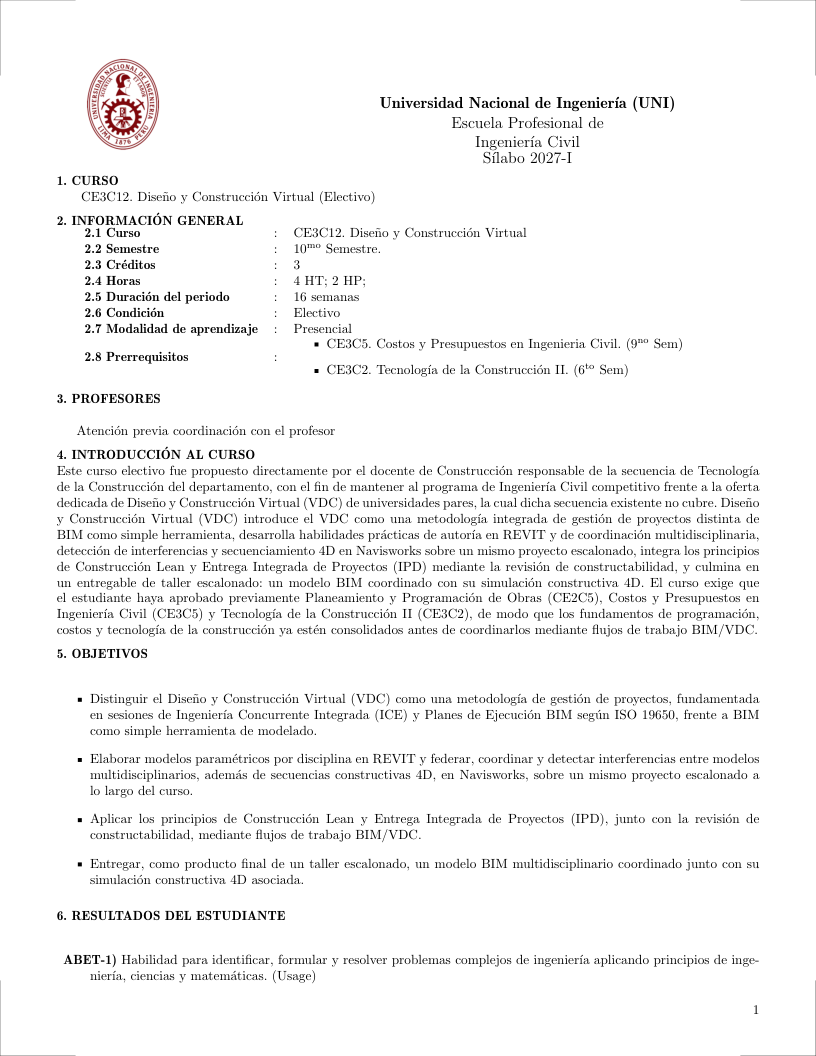
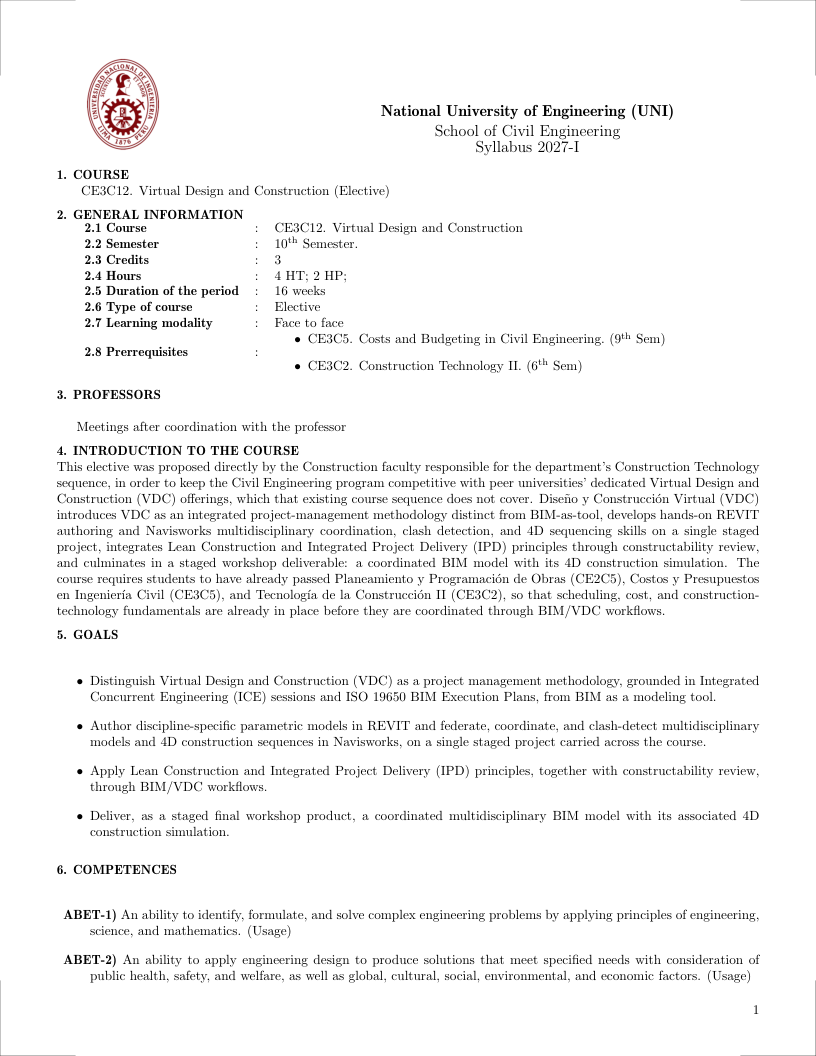
This elective was proposed directly by the Construction faculty responsible for the department's Construction Technology sequence, in order to keep the Civil Engineering program competitive with peer universities' dedicated Virtual Design and Construction (VDC) offerings, which that existing course sequence does not cover. Diseño y Construcción Virtual (VDC) introduces VDC as an integrated project-management methodology distinct from BIM-as-tool, develops hands-on REVIT authoring and Navisworks multidisciplinary coordination, clash detection, and 4D sequencing skills on a single staged project, integrates Lean Construction and Integrated Project Delivery (IPD) principles through constructability review, and culminates in a staged workshop deliverable: a coordinated BIM model with its 4D construction simulation. The course requires students to have already passed Planeamiento y Programación de Obras (CE2C5), Costos y Presupuestos en Ingeniería Civil (CE3C5), and Tecnología de la Construcción II (CE3C2), so that scheduling, cost, and construction-technology fundamentals are already in place before they are coordinated through BIM/VDC workflows.
- ES Español (Latinoamérica)
- EN English
3.97.2. Generales Goals Back to top
- Distinguish Virtual Design and Construction (VDC) as a project management methodology, grounded in Integrated Concurrent Engineering (ICE) sessions and ISO 19650 BIM Execution Plans, from BIM as a modeling tool.
- Author discipline-specific parametric models in REVIT and federate, coordinate, and clash-detect multidisciplinary models and 4D construction sequences in Navisworks, on a single staged project carried across the course.
- Apply Lean Construction and Integrated Project Delivery (IPD) principles, together with constructability review, through BIM/VDC workflows.
- Deliver, as a staged final workshop product, a coordinated multidisciplinary BIM model with its associated 4D construction simulation.
- ES Español (Latinoamérica)
- EN English
3.97.3. Contribution to Outcomes Back to top
- ABET-1) An ability to identify, formulate, and solve complex engineering problems by applying principles of engineering, science, and mathematics. (Usage)
- ABET-2) An ability to apply engineering design to produce solutions that meet specified needs with consideration of public health, safety, and welfare, as well as global, cultural, social, environmental, and economic factors. (Usage)
- ES Español (Latinoamérica)
- EN English
3.97.4. Content Back to top
- ES Español (Latinoamérica)
- EN English
3.97.4.1. Virtual Design and Construction (VDC) Foundations (12 hours) [Skills ABET-2] Back to top
Bibliography: (Kunz and Fischer, 2012; International Organization for Standardization, 2018)
Topics
- VDC as an integrated methodology: distinction between VDC and BIM as a tool
- Integrated Concurrent Engineering (ICE) sessions and "Big Room" practice
- ISO 19650 collaborative framework and project-level BIM Execution Plans (BEP)
- Organizational roles and VDC adoption within a construction firm
Learning Outcomes
- Distinguish VDC as a project management methodology from BIM as a modeling tool [Familiarity]
- Plan an ICE session to coordinate a cross-disciplinary design milestone [Usage]
- Develop a BIM Execution Plan (BEP) aligned with ISO 19650 for an original project [Assessment]
- ES Español (Latinoamérica)
- EN English
3.97.4.2. BIM Authoring and Coordination with REVIT and Navisworks (32 hours) [Skills ABET-2] Back to top
Bibliography: (Eastman et al., 2011; Krygiel and Read, 2020)
Topics
- Parametric modeling of architecture, structural, and MEP systems in REVIT
- Federating multidisciplinary models in Navisworks
- Clash detection and coordinated resolution
- 4D sequencing: linking the BIM model to the construction schedule
Learning Outcomes
- Model a structural or MEP system in REVIT at the required level of development (LOD) [Usage]
- Federate architectural, structural, and MEP models in Navisworks [Usage]
- Resolve a set of cross-disciplinary clashes through BIM coordination [Assessment]
- Simulate the 4D construction sequence of a work item by linking the BIM model to the schedule [Assessment]
- ES Español (Latinoamérica)
- EN English
3.97.4.3. Lean, Constructability, and VDC (16 hours) [Skills ABET-1] Back to top
Bibliography: (Fischer et al., 2017; Koskela, 1992)
Topics
- Constructability review supported by the coordinated BIM model
- Lean principles (flow, waste, pull planning) applied to VDC workflows
- Integrated Project Delivery (IPD) and its contractual relationship to VDC
Learning Outcomes
- Evaluate the constructability of a design from its coordinated BIM model [Assessment]
- Apply a Lean principle (e.g. pull planning) to the planning of a VDC workflow [Usage]
- ES Español (Latinoamérica)
- EN English
3.97.4.4. VDC Project Workshop (24 hours) [Skills ABET-2] Back to top
Bibliography: (Kunz and Fischer, 2012; Eastman et al., 2011)
Topics
- Staged development of an integrated VDC deliverable across the course
- Final presentation of the coordinated model and 4D simulation to the class
Learning Outcomes
- Deliver a coordinated BIM model and its 4D simulation as the course's final integrated deliverable [Assessment]
- ES Español (Latinoamérica)
- EN English
3.97.5. Bibliography Back to top
Kunz, J. and Fischer, M. (2012). Virtual design and construction: Themes, case studies and implementation suggestions. Technical Report CIFE Working Paper #097, Center for Integrated Facility Engineering (CIFE), Stanford University.
International Organization for Standardization (2018). Iso 19650-1:2018 – organization and digitization of information about buildings and civil engineering works, including building information modelling (bim) – information management using bim – part 1: Concepts and principles.
Eastman, C., Teicholz, P., Sacks, R., and Liston, K. (2011). BIM Handbook: A Guide to Building Information Modeling for Owners, Managers, Designers, Engineers, and Contractors. Wiley, 2nd edition.
Krygiel, E. and Read, P. (2020). Mastering Autodesk Revit. Sybex / Wiley.
Fischer, M., Khanzode, A., Reed, D., and Ashcraft, H. W. (2017). Integrating Project Delivery. Wiley.
Koskela, L. (1992). Application of the new production philosophy to construction. Technical Report CIFE Technical Report #72, Center for Integrated Facility Engineering (CIFE), Stanford University.