- ES Español (Latinoamérica)

- EN English

3.1. AR1B1 Introduction to BIM (Mandatory)
- Semester: 1st Sem. Credits: 4
- Hour of this course: Theory: 4 hours; Practice: 4 hours;
- Syllabus:
 Español (Latinoamérica)
 English
- Prerrequisites: None
- ES Español (Latinoamérica)
- EN English
3.1.1. Justification Back to top
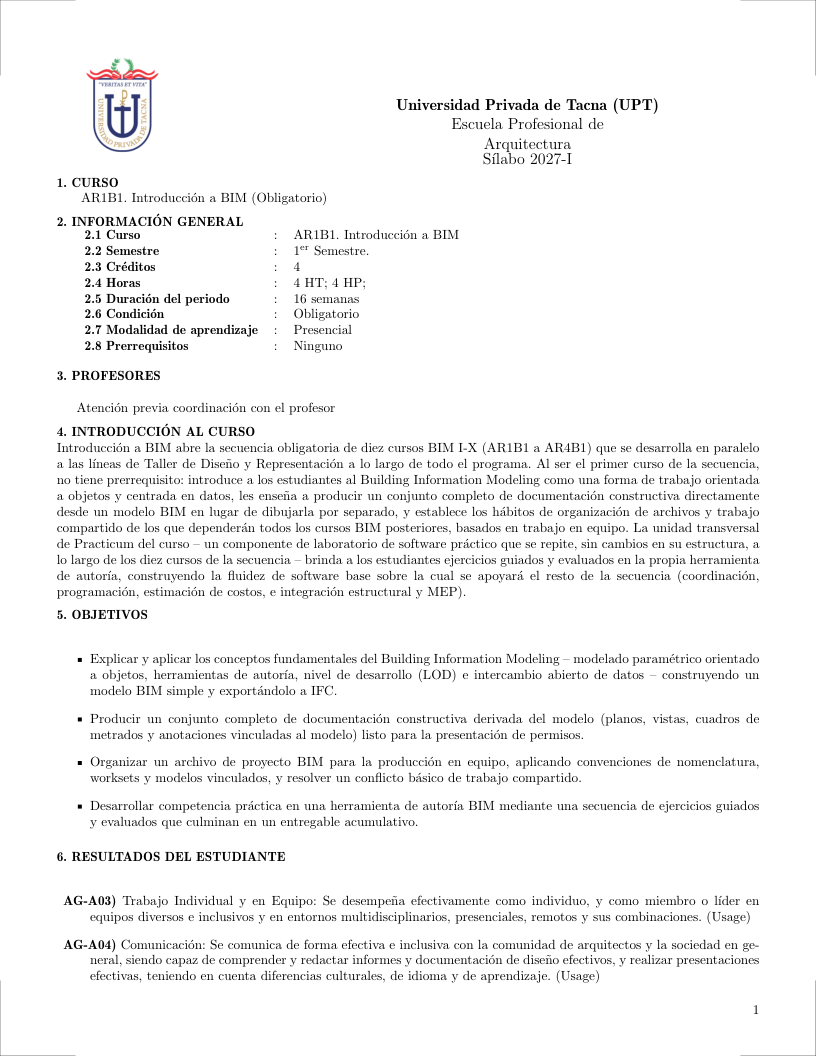
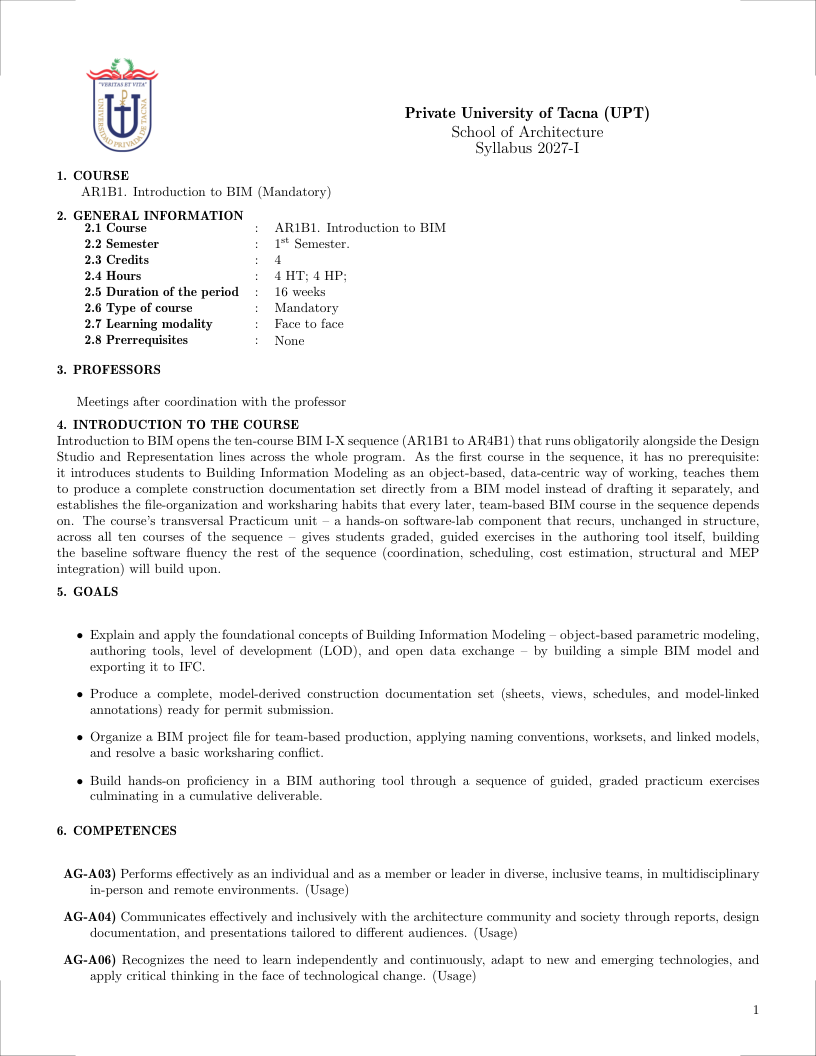
Introduction to BIM opens the ten-course BIM I-X sequence (AR1B1 to AR4B1) that runs obligatorily alongside the Design Studio and Representation lines across the whole program. As the first course in the sequence, it has no prerequisite: it introduces students to Building Information Modeling as an object-based, data-centric way of working, teaches them to produce a complete construction documentation set directly from a BIM model instead of drafting it separately, and establishes the file-organization and worksharing habits that every later, team-based BIM course in the sequence depends on. The course's transversal Practicum unit – a hands-on software-lab component that recurs, unchanged in structure, across all ten courses of the sequence – gives students graded, guided exercises in the authoring tool itself, building the baseline software fluency the rest of the sequence (coordination, scheduling, cost estimation, structural and MEP integration) will build upon.
- ES Español (Latinoamérica)
- EN English
3.1.2. Generales Goals Back to top
- Explain and apply the foundational concepts of Building Information Modeling – object-based parametric modeling, authoring tools, level of development (LOD), and open data exchange – by building a simple BIM model and exporting it to IFC.
- Produce a complete, model-derived construction documentation set (sheets, views, schedules, and model-linked annotations) ready for permit submission.
- Organize a BIM project file for team-based production, applying naming conventions, worksets, and linked models, and resolve a basic worksharing conflict.
- Build hands-on proficiency in a BIM authoring tool through a sequence of guided, graded practicum exercises culminating in a cumulative deliverable.
- ES Español (Latinoamérica)
- EN English
3.1.3. Contribution to Outcomes Back to top
- AG-A03) Performs effectively as an individual and as a member or leader in diverse, inclusive teams, in multidisciplinary in-person and remote environments. (Usage)
- AG-A04) Communicates effectively and inclusively with the architecture community and society through reports, design documentation, and presentations tailored to different audiences. (Usage)
- AG-A06) Recognizes the need to learn independently and continuously, adapt to new and emerging technologies, and apply critical thinking in the face of technological change. (Usage)
- ES Español (Latinoamérica)
- EN English
3.1.4. Content Back to top
- ES Español (Latinoamérica)
- EN English
3.1.4.1. BIM Fundamentals and Authoring (24 hours) [Skills AG-A06] Back to top
Bibliography: (Eastman et al., 2011)
Topics
- Core BIM concepts: object-oriented modeling (walls, doors, windows with embedded data), parametric relationships (hosting, constraints), and the difference between BIM and conventional 2D/3D modeling
- BIM authoring tools: Revit (project-based, family editor), ArchiCAD (virtual building model), Vectorworks, and their respective modeling philosophies and interoperability
- Level of development (LOD) specification: LOD 100 (conceptual), 200 (schematic), 300 (detailed), 350 (construction-ready), 400 (fabrication), 500 (as-built)
- Data exchange standards: Industry Foundation Classes (IFC) as openBIM exchange format, IFC schema (IfcWall, IfcDoor, IfcWindow, IfcSpace), and vendor-neutral model interoperability
Learning Outcomes
- Describe the core concepts of BIM: object-based modeling, parametric relationships, LOD, and data exchange via IFC, and explain how BIM differs from traditional 2D CAD [Familiarity]
- Develop a BIM model of a small building at LOD 200-300, producing plans, sections, elevations, and a simple schedule directly from the model, and export the model to IFC format [Usage]
- Evaluate a BIM model for appropriate LOD, correct parametric relationships, and clean IFC export, identifying modeling errors that would impede downstream coordination or data exchange [Assessment]
- ES Español (Latinoamérica)
- EN English
3.1.4.2. BIM-Based Construction Documentation (24 hours) [Skills AG-A04] Back to top
Bibliography: (Stine, 2021)
Topics
- Sheet and view setup from the model: plan, section, elevation, and detail views generated directly from the BIM model, view templates, and view-specific graphic overrides
- Automated schedule generation: door, window, room finish, and area schedules extracted live from model data, and their coordination with drawing sheets
- Model-based annotation and tagging: dimension strings, keynotes, and tags linked to model elements so they update automatically when the model changes
- Export formats for documentation delivery: PDF sets, DWG export for consultants without BIM authoring tools, and print/plot configuration for a full drawing set
Learning Outcomes
- Describe how a construction documentation set (plans, sections, elevations, schedules) is produced directly from a BIM model rather than drawn separately [Familiarity]
- Produce a coordinated set of sheets, views, and schedules from a BIM model, keeping annotations and tags linked to model elements [Usage]
- Evaluate a model-derived documentation set for completeness, internal consistency, and readiness for permit submission or construction [Assessment]
- ES Español (Latinoamérica)
- EN English
3.1.4.3. BIM Model Organization and Worksharing (24 hours) [Skills AG-A03] Back to top
Bibliography: (Hardin and McCool, 2015a)
Topics
- Project templates and file structure: starting templates, worksets, linked vs. inserted models, and project browser organization
- Naming and numbering conventions for models, sheets, and views, aligned with a project's BIM Execution Plan
- Worksharing mechanics: central/local file models, element ownership and borrowing, sync-with-central workflow, and conflict resolution between team members
Learning Outcomes
- Describe how a BIM project file is structured into worksets, links, and templates, and how multiple team members edit it concurrently through worksharing [Familiarity]
- Set up a BIM project's worksets, naming conventions, and linked models for a multi-person team, and resolve a worksharing conflict [Usage]
- Evaluate a BIM project's file organization and worksharing setup for consistency with its naming conventions and its ability to support concurrent editing [Assessment]
- ES Español (Latinoamérica)
- EN English
3.1.4.4. BIM Software Practicum (24 hours) [Skills AG-A06] Back to top
Bibliography: (Krygiel and Demchak, 2015)
Topics
- Guided, graded software exercises in the BIM tool(s) specific to the course's theme (authoring, coordination, scheduling, analysis, or FM platforms), building toward a cumulative course deliverable
- Practice aligned with vendor or industry certification exams (Autodesk Certified Professional, buildingSMART openBIM) relevant to the course's software focus
Learning Outcomes
- Describe the practicum structure for the course's BIM software focus and the deliverable it builds toward [Familiarity]
- Complete a sequence of guided exercises in the course's BIM software focus, building toward a cumulative practicum deliverable [Usage]
- Evaluate the student's own practicum deliverable against the software proficiency expected for the course's BIM theme [Assessment]
- ES Español (Latinoamérica)
- EN English
3.1.5. Bibliography Back to top
Eastman, C., Teicholz, P., Sacks, R., and Liston, K. (2011). BIM Handbook: A Guide to Building Information Modeling for Owners, Managers, Designers, Engineers, and Contractors. Wiley, 2nd edition.
Stine, D. J. (2021). Autodesk Revit 2022 for Architecture. SDC Publications, 1st edition.
Hardin, B. and McCool, D. (2015a). BIM and Construction Management: Proven Tools, Methods, and Workflows. Wiley, 2nd edition.
Krygiel, E. and Demchak, G. (2015). Mastering Autodesk Revit Architecture 2016. Sybex, 1st edition.