- ES Español (Latinoamérica)

- EN English

6.31. Design Studio X (Mandatory)
- Semester: 10th Sem. Credits: 4
- Hour of this course: Theory: 4 hours; Practice: 4 hours;
- Syllabus:
- htmlonly
 Español (Latinoamérica)
 English
- Prerrequisites:
- AR3D3 Design Studio IX (9th Sem)
6.31.1. Justification ↑ Back to top
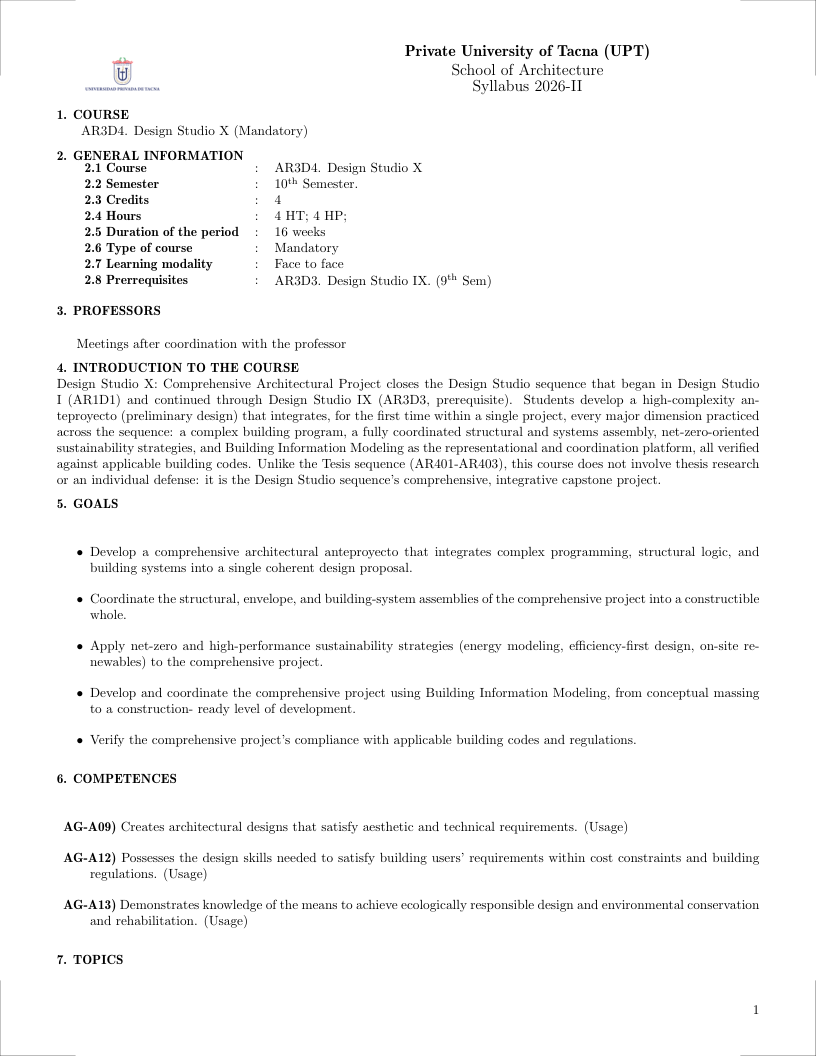
Design Studio X: Comprehensive Architectural Project closes the Design Studio sequence that began in Design Studio I (AR1D1) and continued through Design Studio IX (AR3D3, prerequisite). Students develop a high-complexity anteproyecto (preliminary design) that integrates, for the first time within a single project, every major dimension practiced across the sequence: a complex building program, a fully coordinated structural and systems assembly, net-zero-oriented sustainability strategies, and Building Information Modeling as the representational and coordination platform, all verified against applicable building codes. Unlike the Tesis sequence (AR401-AR403), this course does not involve thesis research or an individual defense: it is the Design Studio sequence's comprehensive, integrative capstone project.
6.31.2. Generales Goals ↑ Back to top
- Develop a comprehensive architectural anteproyecto that integrates complex programming, structural logic, and building systems into a single coherent design proposal.
- Coordinate the structural, envelope, and building-system assemblies of the comprehensive project into a constructible whole.
- Apply net-zero and high-performance sustainability strategies (energy modeling, efficiency-first design, on-site renewables) to the comprehensive project.
- Develop and coordinate the comprehensive project using Building Information Modeling, from conceptual massing to a construction- ready level of development.
- Verify the comprehensive project's compliance with applicable building codes and regulations.
6.31.3. Contribution to Outcomes ↑ Back to top
- AG-A09) Creates architectural designs that satisfy aesthetic and technical requirements. (Usage)
- AG-A12) Possesses the design skills needed to satisfy building users' requirements within cost constraints and building regulations. (Usage)
- AG-A13) Demonstrates knowledge of the means to achieve ecologically responsible design and environmental conservation and rehabilitation. (Usage)
6.31.4. Content ↑ Back to top
6.31.4.1. Large-Scale and Complex Buildings (16 hours) [Skills AG-A09] ↑ Back to top
Bibliography: (Schierle, 2012)
Topics
- Programming and spatial organization at large scale: stacking diagrams, core-to-perimeter ratios, vertical circulation strategies,
- Life safety and means of egress in large buildings: occupancy-based egress design, pressurized stairwells, refuge floors, fire compartmentalization, and NFPA/IBC requirements
- Vertical transportation systems: elevator group design, sky lobbies, express/local zone strategies, escalators, and integration of vertical transport into building form
- Hybrid and mixed-use building design: separating and linking residential, commercial, hotel, and civic programs; transfer floors, podium strategies, and shared amenity programming
- Phased construction and building complexity: designing for construction staging, operational continuity, future expansion, and changeable use within long-lifespan complex buildings
- Campus and master plan design at large scale: site organization, wayfinding, public realm, phasing, infrastructure coordination, and identity across a multi-building ensemble
Learning Outcomes
- Identify the key design challenges - program complexity, life safety, vertical transport, and phasing - that distinguish large-scale buildings from smaller architectural projects [Familiarity]
- Apply large-scale building design strategies to develop a spatial and programmatic organization for a complex multi-story or mixed-use building typology [Usage]
- Evaluate a large-scale building design for programmatic coherence, life safety compliance, and operational efficiency [Assessment]
6.31.4.2. Building Systems and Assemblies (12 hours) [Skills AG-A09] ↑ Back to top
Bibliography: (Allen and Iano, 2019)
Topics
- Integration of building systems: coordinating structural frame, mechanical/electrical/plumbing (MEP), envelope, and interior fit-out within constrained floor-to-floor heights
- Construction documentation for assemblies: details at 1:5, 1:10, and 1:20; section-through-wall details, sill and head conditions, and coordination between architectural
- Construction tolerances and coordination: dimensional tolerances in concrete, steel, and masonry; clearances for MEP rough-in
- Waterproofing and moisture management: below-grade waterproofing systems, drainage planes, vapor barriers, and flashing at penetrations
- Fire-rated assemblies: UL-listed wall, floor, and ceiling assemblies; fire-stopping at penetrations, intumescent seals, and the architectural detailing required by fire codes
- Prefabricated and modular assemblies: volumetric modular construction, panelized wall systems, and the design implications of off-site manufacturing tolerances
Learning Outcomes
- Identify the principal building systems and describe how they are integrated and coordinated within a multi-story building assembly [Familiarity]
- Develop construction-level details for a building assembly that correctly coordinate structural, envelope, and MEP systems within realistic tolerances and code requirements [Usage]
- Evaluate a set of construction documents for assembly coordination quality, identifying conflicts, missing details, and buildability risks [Assessment]
6.31.4.3. BIM Fundamentals and Authoring (5 hours) [Skills AG-A09] ↑ Back to top
Bibliography: (Eastman et al., 2011)
Topics
- Core BIM concepts: object-oriented modeling (walls, doors, windows with embedded data), parametric relationships (hosting, constraints), and the difference between BIM and conventional 2D/3D modeling
- BIM authoring tools: Revit (project-based, family editor), ArchiCAD (virtual building model), Vectorworks, and their respective modeling philosophies and interoperability
- Level of development (LOD) specification: LOD 100 (conceptual), 200 (schematic), 300 (detailed), 350 (construction-ready), 400 (fabrication), 500 (as-built)
- Data exchange standards: Industry Foundation Classes (IFC) as openBIM exchange format, IFC schema (IfcWall, IfcDoor, IfcWindow, IfcSpace), and vendor-neutral model interoperability
Learning Outcomes
- Describe the core concepts of BIM: object-based modeling, parametric relationships, LOD, and data exchange via IFC, and explain how BIM differs from traditional 2D CAD [Familiarity]
- Develop a BIM model of a small building at LOD 200-300, producing plans, sections, elevations, and a simple schedule directly from the model, and export the model to IFC format [Usage]
- Evaluate a BIM model for appropriate LOD, correct parametric relationships, and clean IFC export, identifying modeling errors that would impede downstream coordination or data exchange [Assessment]
6.31.4.4. BIM Execution Planning and Standards (3 hours) [Skills AG-A09] ↑ Back to top
Bibliography: (Eastman et al., 2011)
Topics
- BIM Execution Plan (BEP): project goals for BIM use (clash detection, 4D/5D, facility management), LOD matrix by discipline, model sharing protocols
- ISO 19650 framework: information management using BIM across the delivery and operational phases of assets, information requirements (EIR, OIR, AIR), and the information-delivery cycle
Learning Outcomes
- Describe the purpose of a BIM Execution Plan and the ISO 19650 information-management framework, and explain how they structure a project's BIM deliverables [Familiarity]
- Draft a BIM Execution Plan for a project, specifying BIM goals, LOD matrix, and information-delivery milestones aligned with ISO 19650 [Usage]
- Evaluate a BIM Execution Plan for a design project, assessing its LOD specifications, exchange protocols, and BIM use cases for adequacy and clarity [Assessment]
6.31.4.5. Energy Efficiency and Net-Zero Design (10 hours) [Skills AG-A13] ↑ Back to top
Bibliography: (Kibert, 2016)
Topics
- Building energy modeling (BEM): physics-based simulation (EnergyPlus, eQUEST, IES VE), input parameters (envelope, lighting, HVAC, schedules, plug loads),
- Efficiency-first approach: envelope optimization (high R-value, low air leakage), high-performance glazing, efficient lighting (LED with controls),
- On-site renewable energy: photovoltaic (PV) array sizing (roof, facade, parking canopy), inverter selection, and estimating annual production (PVWatts, SAM)
- Zero energy certification frameworks: NZEB (zero net energy building) definitions by DOE, Living Building Challenge Energy Petal, and Passive House Plus
- Deep energy retrofit for existing buildings: envelope upgrades (window replacement, exterior insulation), HVAC replacement with heat pumps, and lighting retrofit
Learning Outcomes
- Describe the components of a net-zero energy building design - load reduction, efficiency, and on-site renewables - [Familiarity]
- Perform a preliminary energy balance for a building design, calculating estimated EUI from a simple model and sizing a PV array to offset annual energy consumption [Usage]
- Evaluate a proposed net-zero building design by reviewing its energy model inputs and assumptions, identifying unrealistic plug load estimates or insufficient PV area, [Assessment]
6.31.4.6. Building Codes, Accessibility, and Zoning (8 hours) [Skills AG-A12] ↑ Back to top
Bibliography: (Ching and Winkel, 2017)
Topics
- Building codes and standards: IBC (International Building Code), IRC (International Residential Code), IFC (International Fire Code)
- Means-of-egress and fire-evacuation route design: maximum travel distance to an exit, number and width of exits required by occupant load, exit discharge and assembly points, and diagramming evacuation routes on a life-safety plan
- Accessibility codes: ADA Standards for Accessible Design, ICC A117.1, and local accessible building codes
- Energy codes: IECC (International Energy Conservation Code), ASHRAE 90.1; prescriptive vs. performance paths
- Zoning and land use regulations: zoning districts (residential, commercial, industrial, mixed-use), floor area ratio (FAR), lot coverage, setbacks, height limits
- Permitting process: building permit, variance, special exception; code interpretation appeals; the architect's role in preparing permit sets, responding to plan review comments
Learning Outcomes
- Describe the key provisions of building codes that affect architectural design - occupancy classification, means of egress, fire-resistance, accessibility, and energy performance [Familiarity]
- Apply IBC occupancy and construction type tables to determine allowable building area and height for a given use and sprinkler status, [Usage]
- Evaluate a building design's code compliance for accessibility (ADA) and life safety (IBC), identifying violations and recommending code-conforming modifications [Assessment]
6.31.5. Bibliography ↑ Back to top
Schierle, G. G. (2012). Architectural Structures. University of Southern California.
Allen, E. and Iano, J. (2019). Fundamentals of Building Construction: Materials and Methods. Wiley, 7th edition.
Eastman, C., Teicholz, P., Sacks, R., and Liston, K. (2011). BIM Handbook: A Guide to Building Information Modeling for Owners, Managers, Designers, Engineers, and Contractors. Wiley, 2nd edition.
Kibert, C. J. (2016). Sustainable Construction: Green Building Design and Delivery. Wiley, 4th edition.
Ching, F. D. K. and Winkel, S. R. (2017). Building Codes Illustrated: A Guide to Understanding the International Building Code. Wiley, 6th edition.