- ES Español (Latinoamérica)

- EN English

3.19. AR3R1 3D Modeling and Virtual Animation (Mandatory)
- Semester: 3rd Sem. Credits: 4
- Hour of this course: Theory: 2 hours; Practice: 4 hours;
- Syllabus:
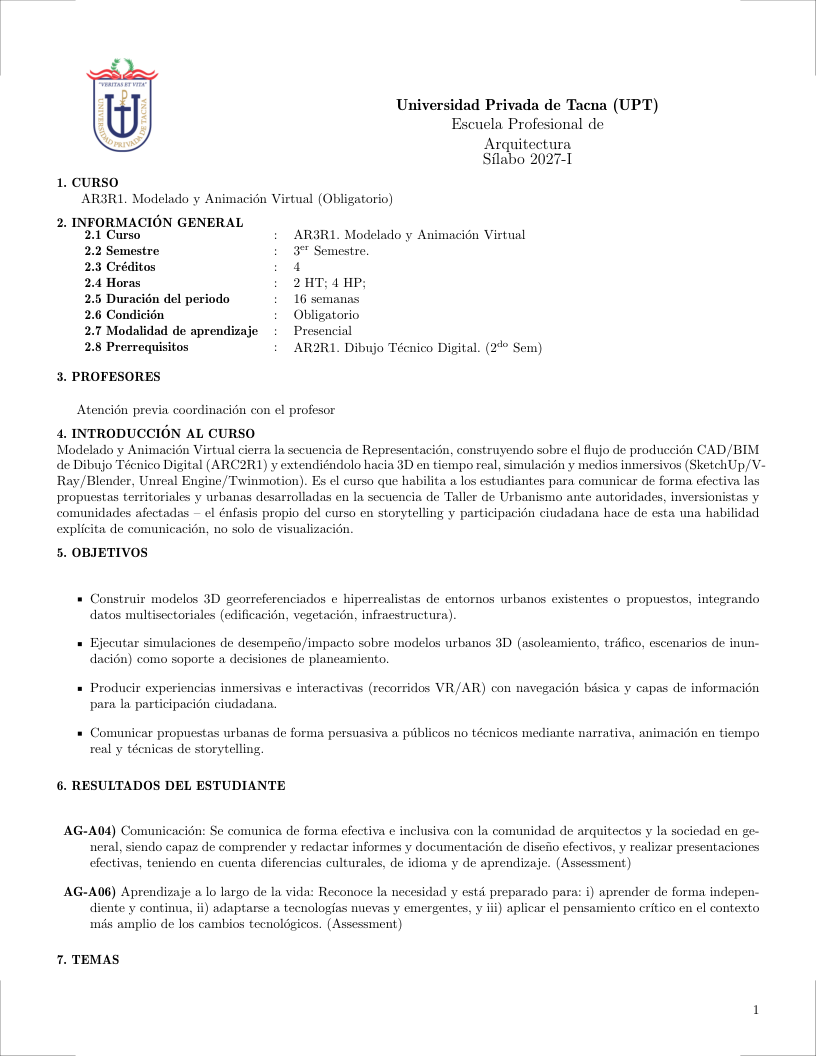
 Español (Latinoamérica)
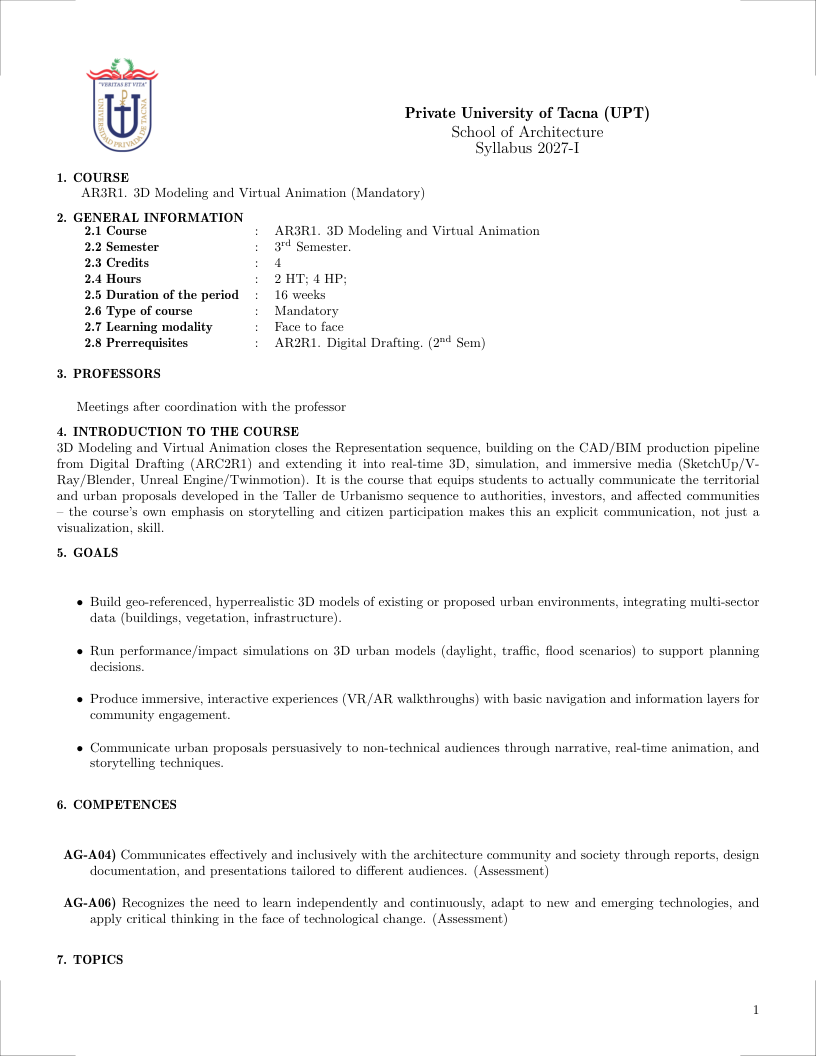 English
- Prerrequisites:
- AR2R1 Digital Drafting (2nd Sem)
- ES Español (Latinoamérica)
- EN English
3.19.1. Justification Back to top
3D Modeling and Virtual Animation closes the Representation sequence, building on the CAD/BIM production pipeline from Digital Drafting (ARC2R1) and extending it into real-time 3D, simulation, and immersive media (SketchUp/V-Ray/Blender, Unreal Engine/Twinmotion). It is the course that equips students to actually communicate the territorial and urban proposals developed in the Taller de Urbanismo sequence to authorities, investors, and affected communities – the course's own emphasis on storytelling and citizen participation makes this an explicit communication, not just a visualization, skill.
- ES Español (Latinoamérica)
- EN English
3.19.2. Generales Goals Back to top
- Build geo-referenced, hyperrealistic 3D models of existing or proposed urban environments, integrating multi-sector data (buildings, vegetation, infrastructure).
- Run performance/impact simulations on 3D urban models (daylight, traffic, flood scenarios) to support planning decisions.
- Produce immersive, interactive experiences (VR/AR walkthroughs) with basic navigation and information layers for community engagement.
- Communicate urban proposals persuasively to non-technical audiences through narrative, real-time animation, and storytelling techniques.
- ES Español (Latinoamérica)
- EN English
3.19.3. Contribution to Outcomes Back to top
- AG-A04) Communicates effectively and inclusively with the architecture community and society through reports, design documentation, and presentations tailored to different audiences. (Assessment)
- AG-A06) Recognizes the need to learn independently and continuously, adapt to new and emerging technologies, and apply critical thinking in the face of technological change. (Assessment)
- ES Español (Latinoamérica)
- EN English
3.19.4. Content Back to top
- ES Español (Latinoamérica)
- EN English
3.19.4.1. Three-Dimensional Modeling (24 hours) [Skills AG-A06] Back to top
Bibliography: (Brightman, 2020)
Topics
- Geometric modeling types: solid modeling (extrude, loft, revolve, boolean operations), surface modeling (NURBS, patches), mesh modeling (subdivision)
- Modeling workflows: massing model (initial concept), schematic model (rooms, openings), detailed model (materials, joinery, fixtures),
- 3D rendering for presentation: material assignment (diffuse, roughness, metallic, transparency), lighting setup (directional, point, ambient, HDRI), camera settings (focal length
- UV mapping and texturing: UV coordinates for applying 2D images to 3D surfaces, texture mapping (diffuse, bump, normal, displacement), and avoiding texture stretching and seams
- Interoperability between modeling tools: file formats (OBJ, FBX, STEP, STL, 3MF) and common translation issues (lost geometry, material mapping
Learning Outcomes
- Describe the differences between solid, surface, and mesh modeling and identify the appropriate modeling technique for a given architectural task (massing, detailed component [Familiarity]
- Create a detailed 3D model of a building component (window, stair, facade panel) using solid modeling operations, then generate a rendered view with materials and lighting [Usage]
- Evaluate the quality of a 3D model for a specific use (rendering, 3D printing, BIM integration), assessing geometric accuracy, topology cleanliness, and resolution appropriateness [Assessment]
- ES Español (Latinoamérica)
- EN English
3.19.4.2. Simulation and Performance Analysis (24 hours) [Skills AG-A06] Back to top
Bibliography: (Akenine-Möller et al., 2018)
Topics
- Daylight simulation workflows: importing geometry into Radiance-based tools (DIVA, ClimateStudio), setting materials (reflectance, transmittance), defining sky models (overcast
- Energy modeling workflows: setting up geometry in OpenStudio/EnergyPlus or IES VE, defining construction assemblies (U-value, SHGC), schedules, internal loads, HVAC systems,
- Solar radiation analysis: calculating incident solar radiation on building surfaces (facade, roof, ground) using Ladybug or ClimateStudio
- Thermal comfort simulation: PMV (predicted mean vote) and adaptive comfort models in EnergyPlus; natural ventilation modeling
- Computational fluid dynamics (CFD) for architecture: simplified (zonal) vs. detailed (RANS, LES) airflow simulation
Learning Outcomes
- Describe the main simulation types - daylight, energy, solar radiation, thermal comfort, and airflow - [Familiarity]
- Perform a daylight simulation for a building facade using a climate-based model, interpreting sDA and ASE results to adjust aperture size, WWR, or shading [Usage]
- Evaluate a simulation report for a building design, identifying unrealistic inputs (e.g., overly optimistic plug loads, missing shading) [Assessment]
- ES Español (Latinoamérica)
- EN English
3.19.4.3. Augmented, Virtual, and Mixed Reality (XR) (24 hours) [Skills AG-A06] Back to top
Bibliography: (Milovanovic, 2023)
Topics
- Virtual reality for architectural design: immersive walkthroughs, scale verification, lighting and material perception, and the use of VR for client presentations
- Augmented reality for construction and on-site coordination: overlaying BIM models onto physical construction via tablets or AR glasses (HoloLens)
- Mixed reality for collaborative design: multi-user shared virtual environments, real-time sketching and model manipulation across remote locations,
- XR workflow integration: exporting models from Revit, Rhino, or SketchUp to VR platforms (Enscape, Twinmotion, Unreal Engine), optimization for real-time performance (LOD
- Usability and ethical considerations in XR for architecture: cybersickness, accessibility for users with disabilities, data privacy in shared virtual spaces,
Learning Outcomes
- Describe the differences between virtual reality (VR), augmented reality (AR), and mixed reality (MR), [Familiarity]
- Set up a VR walkthrough of an architectural model using a real-time rendering engine, optimizing the model for performance and evaluating the design at 1:1 scale in immersive mode [Usage]
- Evaluate the usability of an AR or VR application for a specific architectural task (client presentation, design review, construction QA), identifying technical limitations [Assessment]
- ES Español (Latinoamérica)
- EN English
3.19.4.4. Architectural Communication and Presentation (24 hours) [Skills AG-A04] Back to top
Bibliography: (Duarte, 2008)
Topics
- Design boards and panels: composition principles (grid, hierarchy, contrast, white space), integrating drawings (plan, section, elevation, axonometric, perspective), renderings
- Architectural portfolio design: project selection (range of scales, stages, typologies), portfolio structure, narrative, captioning,
- Physical model presentation: material choices (cardboard, foam, acrylic, 3D-printed, laser-cut), scale selection, level of detail, lighting
- Verbal presentation of design: structuring a 5-10 minute design pitch (problem, concept, proposal, testing, conclusion), visual aids, responding to critique,
- Architectural diagramming: circulation, program, structure, environmental performance, form generation, process
Learning Outcomes
- Describe the key elements of effective architectural communication: narrative structure, visual hierarchy, appropriate level of detail, [Familiarity]
- Produce a design presentation board (single panel) for an architectural project that integrates orthographic drawings, rendered views, diagrams, [Usage]
- Evaluate a design portfolio or presentation for its communicative effectiveness, identifying strengths in narrative and visual clarity [Assessment]
- ES Español (Latinoamérica)
- EN English
3.19.5. Bibliography Back to top
Brightman, M. (2020). The SketchUp Workflow for Architecture. Wiley, 2nd edition.
Akenine-Möller, T., Haines, E., and Hoffman, N. (2018). Real-Time Rendering. CRC Press, 4th edition.
Milovanovic, J. (2023). Unreal Engine for Architectural Visualization. Packt Publishing, 1st edition.
Duarte, N. (2008). Slide:ology – The Art and Science of Creating Great Presentations. O'Reilly Media, 1st edition.