- ES Español (Latinoamérica)

- EN English

3.10. AR1B2 Parametric Modeling and Generative Design (Mandatory)
- Semester: 2nd Sem. Credits: 4
- Hour of this course: Theory: 4 hours; Practice: 4 hours;
- Syllabus:
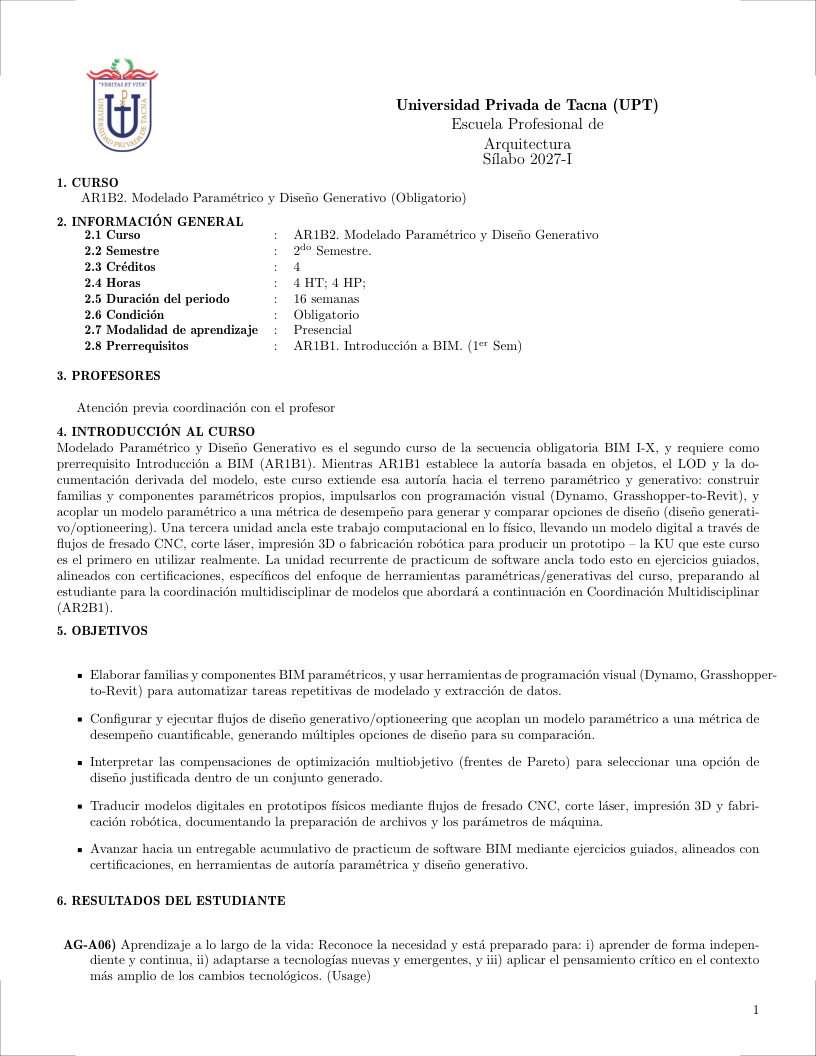
 Español (Latinoamérica)
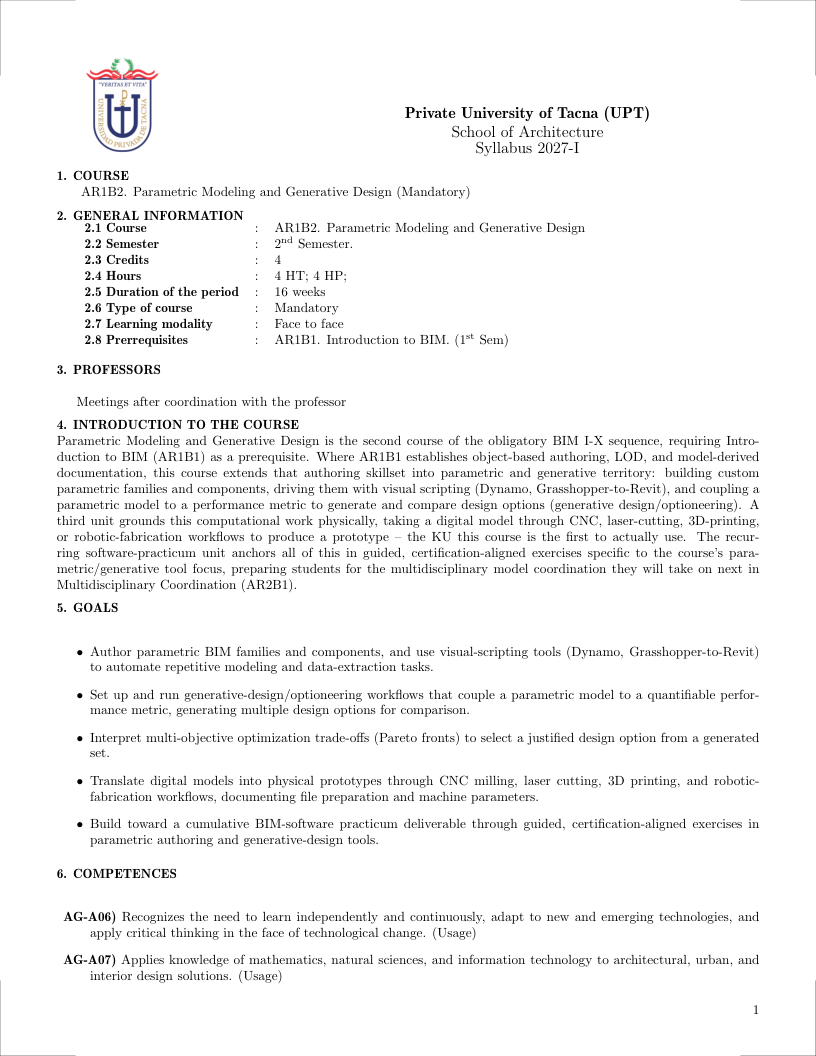 English
- Prerrequisites:
- AR1B1 Introduction to BIM (1st Sem)
- ES Español (Latinoamérica)
- EN English
3.10.1. Justification Back to top
Parametric Modeling and Generative Design is the second course of the obligatory BIM I-X sequence, requiring Introduction to BIM (AR1B1) as a prerequisite. Where AR1B1 establishes object-based authoring, LOD, and model-derived documentation, this course extends that authoring skillset into parametric and generative territory: building custom parametric families and components, driving them with visual scripting (Dynamo, Grasshopper-to-Revit), and coupling a parametric model to a performance metric to generate and compare design options (generative design/optioneering). A third unit grounds this computational work physically, taking a digital model through CNC, laser-cutting, 3D-printing, or robotic-fabrication workflows to produce a prototype – the KU this course is the first to actually use. The recurring software-practicum unit anchors all of this in guided, certification-aligned exercises specific to the course's parametric/generative tool focus, preparing students for the multidisciplinary model coordination they will take on next in Multidisciplinary Coordination (AR2B1).
- ES Español (Latinoamérica)
- EN English
3.10.2. Generales Goals Back to top
- Author parametric BIM families and components, and use visual-scripting tools (Dynamo, Grasshopper-to-Revit) to automate repetitive modeling and data-extraction tasks.
- Set up and run generative-design/optioneering workflows that couple a parametric model to a quantifiable performance metric, generating multiple design options for comparison.
- Interpret multi-objective optimization trade-offs (Pareto fronts) to select a justified design option from a generated set.
- Translate digital models into physical prototypes through CNC milling, laser cutting, 3D printing, and robotic-fabrication workflows, documenting file preparation and machine parameters.
- Build toward a cumulative BIM-software practicum deliverable through guided, certification-aligned exercises in parametric authoring and generative-design tools.
- ES Español (Latinoamérica)
- EN English
3.10.3. Contribution to Outcomes Back to top
- AG-A06) Recognizes the need to learn independently and continuously, adapt to new and emerging technologies, and apply critical thinking in the face of technological change. (Usage)
- AG-A07) Applies knowledge of mathematics, natural sciences, and information technology to architectural, urban, and interior design solutions. (Usage)
- AG-A09) Creates architectural designs that satisfy aesthetic and technical requirements. (Usage)
- ES Español (Latinoamérica)
- EN English
3.10.4. Content Back to top
- ES Español (Latinoamérica)
- EN English
3.10.4.1. Parametric Modeling and Visual Scripting for BIM (24 hours) [Skills AG-A06,AG-A07] Back to top
Bibliography: (Woodbury, 2010)
Topics
- Parametric family and component authoring: creating custom BIM families with parametric constraints, formulas, and type/instance parameters (Revit families, ArchiCAD GDL objects)
- Adaptive and generative components: adaptive component modeling for non-standard geometry, nested and shared parameters, and parametric array/pattern-based component placement
- Visual programming for BIM automation: Dynamo and Grasshopper-to-Revit workflows for geometry generation, data extraction, and model auditing
- Integrating computational design with BIM: round-tripping geometry between parametric-design environments and BIM authoring tools, and managing model complexity and file size
Learning Outcomes
- Describe the difference between a standard BIM family or component and a parametric or adaptive one, and identify when visual scripting is an appropriate tool for a BIM modeling task [Familiarity]
- Author a parametric family or component with meaningful parametric constraints, and use a visual-scripting tool to automate a repetitive BIM modeling or data-extraction task [Usage]
- Evaluate a parametric BIM family or visual script for robustness, reusability, and appropriateness to the design problem it addresses [Assessment]
- ES Español (Latinoamérica)
- EN English
3.10.4.2. Generative Design and Optioneering (24 hours) [Skills AG-A07,AG-A09] Back to top
Bibliography: (Menges and Ahlquist, 2011)
Topics
- Generating design option sets through parametric variation of a model's driving dimensions, and organizing them for systematic comparison
- Performance-driven generative design: coupling a parametric model to a fitness metric (area efficiency, daylight, structural weight) via optimization plug-ins (Galapagos, Octopus)
- Multi-objective optimization trade-offs: Pareto fronts for competing criteria, and interpreting optimization results for design decision-making
Learning Outcomes
- Describe how generative design couples a parametric model to a performance metric to produce and compare design options [Familiarity]
- Set up a parametric model and an optimization plug-in to generate a set of design options against a chosen performance metric [Usage]
- Evaluate a generative-design option set for the validity of its performance metric and the appropriateness of the selected design option [Assessment]
- ES Español (Latinoamérica)
- EN English
3.10.4.3. Digital Fabrication Output and CNC Toolpaths (24 hours) [Skills AG-A06] Back to top
Bibliography: (Kolarevic, 2003)
Topics
- CNC milling workflow: generating toolpaths from 3D models (roughing and finishing passes), selecting bits (end mill, ball nose), setting feeds and speeds, workpiece fixturing,
- Laser cutting workflow: preparing vector files (DXF, AI), setting cut vs. etch parameters by material type (plywood, acrylic, cardboard), kerf compensation,
- 3D printing workflow: STL/3MF file preparation, orientation for minimal supports, layer height, infill density, print bed adhesion,
- Robotic fabrication basics: 6-axis robotic arm kinematics, toolpath generation (KUKA|prc, HAL for Grasshopper), end-effector design (spindle, extruder, gripper),
- Post-processing of digitally fabricated parts: removing supports, sanding, painting, assembly of modular components, and the relationship between fabrication tolerances
Learning Outcomes
- Describe the workflows for CNC milling, laser cutting, and 3D printing in architectural model-making and prototyping, including file preparation, machine parameter selection, [Familiarity]
- Generate toolpaths for a laser cutter or CNC router from a 3D model or 2D vector file, fabricate a physical prototype, and document the process [Usage]
- Evaluate the suitability of a digital fabrication method (CNC, laser, 3D print) for a specific architectural component or model, considering material, resolution, cost, [Assessment]
- ES Español (Latinoamérica)
- EN English
3.10.4.4. BIM Software Practicum (24 hours) [Skills AG-A06] Back to top
Bibliography: (Krygiel et al., 2023)
Topics
- Guided, graded software exercises in the BIM tool(s) specific to the course's theme (authoring, coordination, scheduling, analysis, or FM platforms), building toward a cumulative course deliverable
- Practice aligned with vendor or industry certification exams (Autodesk Certified Professional, buildingSMART openBIM) relevant to the course's software focus
Learning Outcomes
- Describe the practicum structure for the course's BIM software focus and the deliverable it builds toward [Familiarity]
- Complete a sequence of guided exercises in the course's BIM software focus, building toward a cumulative practicum deliverable [Usage]
- Evaluate the student's own practicum deliverable against the software proficiency expected for the course's BIM theme [Assessment]
- ES Español (Latinoamérica)
- EN English
3.10.5. Bibliography Back to top
Woodbury, R. (2010). Elements of Parametric Design. Routledge, 1st edition.
Menges, A. and Ahlquist, S. (2011). Computational Design Thinking. Wiley, 1st edition.
Kolarevic, B. (2003). Architecture in the Digital Age: Design and Manufacturing. Spon Press, 1st edition.
Krygiel, E., Read, P., and Vandezande, J. (2023). Mastering Autodesk Revit 2024. Sybex, 1st edition.