- ES Español (Latinoamérica)

- EN English

3.33. AR3B1 Structural and MEP Coordination (Mandatory)
- Semester: 6th Sem. Credits: 4
- Hour of this course: Theory: 4 hours; Practice: 4 hours;
- Syllabus:
 Español (Latinoamérica)
 English
- Prerrequisites:
- AR2B3 BIM Scheduling and Cost (5th Sem)
- ES Español (Latinoamérica)
- EN English
3.33.1. Justification Back to top
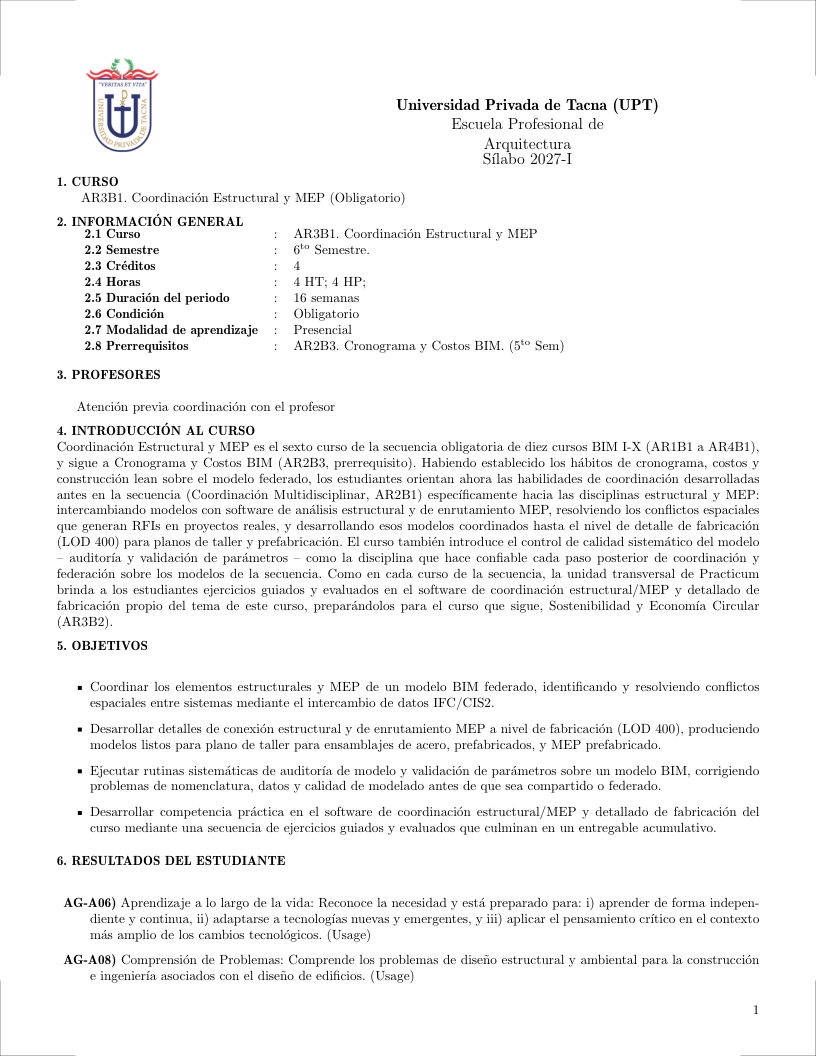
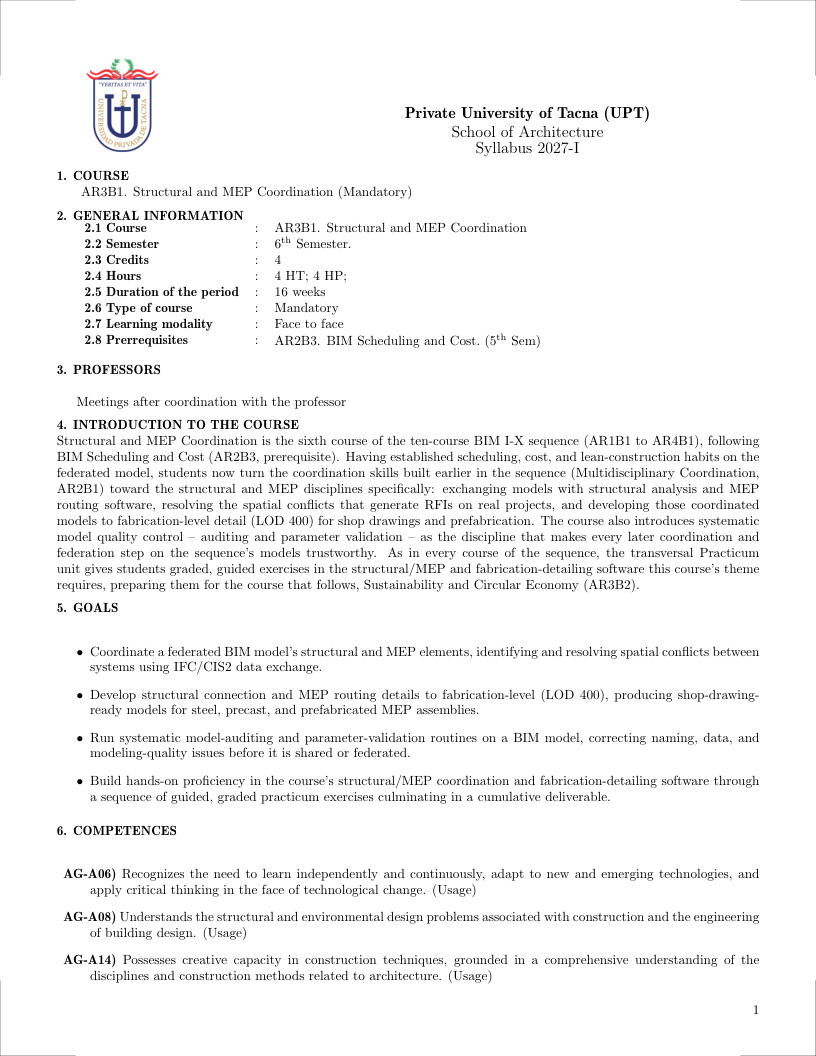
Structural and MEP Coordination is the sixth course of the ten-course BIM I-X sequence (AR1B1 to AR4B1), following BIM Scheduling and Cost (AR2B3, prerequisite). Having established scheduling, cost, and lean-construction habits on the federated model, students now turn the coordination skills built earlier in the sequence (Multidisciplinary Coordination, AR2B1) toward the structural and MEP disciplines specifically: exchanging models with structural analysis and MEP routing software, resolving the spatial conflicts that generate RFIs on real projects, and developing those coordinated models to fabrication-level detail (LOD 400) for shop drawings and prefabrication. The course also introduces systematic model quality control – auditing and parameter validation – as the discipline that makes every later coordination and federation step on the sequence's models trustworthy. As in every course of the sequence, the transversal Practicum unit gives students graded, guided exercises in the structural/MEP and fabrication-detailing software this course's theme requires, preparing them for the course that follows, Sustainability and Circular Economy (AR3B2).
- ES Español (Latinoamérica)
- EN English
3.33.2. Generales Goals Back to top
- Coordinate a federated BIM model's structural and MEP elements, identifying and resolving spatial conflicts between systems using IFC/CIS2 data exchange.
- Develop structural connection and MEP routing details to fabrication-level (LOD 400), producing shop-drawing-ready models for steel, precast, and prefabricated MEP assemblies.
- Run systematic model-auditing and parameter-validation routines on a BIM model, correcting naming, data, and modeling-quality issues before it is shared or federated.
- Build hands-on proficiency in the course's structural/MEP coordination and fabrication-detailing software through a sequence of guided, graded practicum exercises culminating in a cumulative deliverable.
- ES Español (Latinoamérica)
- EN English
3.33.3. Contribution to Outcomes Back to top
- AG-A06) Recognizes the need to learn independently and continuously, adapt to new and emerging technologies, and apply critical thinking in the face of technological change. (Usage)
- AG-A08) Understands the structural and environmental design problems associated with construction and the engineering of building design. (Usage)
- AG-A14) Possesses creative capacity in construction techniques, grounded in a comprehensive understanding of the disciplines and construction methods related to architecture. (Usage)
- ES Español (Latinoamérica)
- EN English
3.33.4. Content Back to top
- ES Español (Latinoamérica)
- EN English
3.33.4.1. BIM for Structural and MEP Coordination (24 hours) [Skills AG-A08] Back to top
Bibliography: (Sacks et al., 2018)
Topics
- BIM-based structural workflows: structural analysis model from architectural BIM (Revit, Tekla), data exchange via IFC or CIS/2
- MEP systems coordination in BIM: routing and clash-avoidance for HVAC ducts, plumbing, and electrical conduit within a federated model; spatial coordination with structural and architectural elements
Learning Outcomes
- Describe the BIM-based workflow for exchanging a model between architectural, structural, and MEP software, and explain the role of IFC/CIS2 in that exchange [Familiarity]
- Coordinate a federated model's structural and MEP elements, identifying and resolving spatial conflicts between systems [Usage]
- Evaluate a structural/MEP-coordinated BIM model for spatial conflicts, data-exchange integrity, and coordination completeness [Assessment]
- ES Español (Latinoamérica)
- EN English
3.33.4.2. Fabrication-Level BIM Detailing (24 hours) [Skills AG-A14] Back to top
Bibliography: (Kolarevic, 2003)
Topics
- Structural fabrication detailing: connection design, rebar detailing, and steel/precast shop-drawing-level modeling (Tekla, Advance Steel)
- MEP fabrication modeling: spool drawings for ductwork and piping, prefabrication-ready routing, and hanger/support detailing at LOD 400
- Coordinating fabrication-level models with offsite prefabrication schedules and delivery logistics
Learning Outcomes
- Describe the difference between a construction-level (LOD 350) and a fabrication-level (LOD 400) structural or MEP model, and identify the detailing each requires [Familiarity]
- Develop a structural connection or MEP routing detail to fabrication-level (LOD 400), ready for shop-drawing production [Usage]
- Evaluate a fabrication-level BIM model for the completeness and buildability of its connection and routing details [Assessment]
- ES Español (Latinoamérica)
- EN English
3.33.4.3. BIM Model Quality Control and Auditing (24 hours) [Skills AG-A06] Back to top
Bibliography: (Kensek, 2014)
Topics
- Model auditing tools and routines: automated checks for unnamed/duplicate elements, orphaned families, and file size/performance issues
- Parameter and naming-convention validation: checking that model elements carry the required parameters and follow the project's naming standards before federation
- Automated rule-checking scripts (Dynamo, Solibri rulesets) for enforcing modeling standards across a large or multi-author model
Learning Outcomes
- Describe the kinds of modeling and data errors a BIM quality-control audit is designed to catch, and why they matter before model federation [Familiarity]
- Run a model audit on a BIM file, identifying and correcting naming, parameter, and modeling-quality issues before sharing it with the project team [Usage]
- Evaluate a model's audit report to judge whether it is ready for federation and coordination, or requires further cleanup [Assessment]
- ES Español (Latinoamérica)
- EN English
3.33.4.4. BIM Software Practicum (24 hours) [Skills AG-A06] Back to top
Bibliography: (Wing, 2012)
Topics
- Guided, graded software exercises in the BIM tool(s) specific to the course's theme (authoring, coordination, scheduling, analysis, or FM platforms), building toward a cumulative course deliverable
- Practice aligned with vendor or industry certification exams (Autodesk Certified Professional, buildingSMART openBIM) relevant to the course's software focus
Learning Outcomes
- Describe the practicum structure for the course's BIM software focus and the deliverable it builds toward [Familiarity]
- Complete a sequence of guided exercises in the course's BIM software focus, building toward a cumulative practicum deliverable [Usage]
- Evaluate the student's own practicum deliverable against the software proficiency expected for the course's BIM theme [Assessment]
- ES Español (Latinoamérica)
- EN English
3.33.5. Bibliography Back to top
Sacks, R., Eastman, C., Lee, G., and Teicholz, P. (2018). BIM Handbook: A Guide to Building Information Modeling for Owners, Designers, Engineers, Contractors, and Facility Managers. Wiley, 3rd edition.
Kolarevic, B. (2003). Architecture in the Digital Age: Design and Manufacturing. Spon Press, 1st edition.
Kensek, K. M. (2014). Building Information Modeling. Routledge, 1st edition.
Wing, E. (2012). Autodesk Revit MEP: No Experience Required. Sybex, 1st edition.