- ES Español (Latinoamérica)

- EN English

6.1. Design Studio I (Mandatory)
- Semester: 1st Sem. Credits: 4
- Hour of this course: Theory: 4 hours; Practice: 4 hours;
- Syllabus:
- htmlonly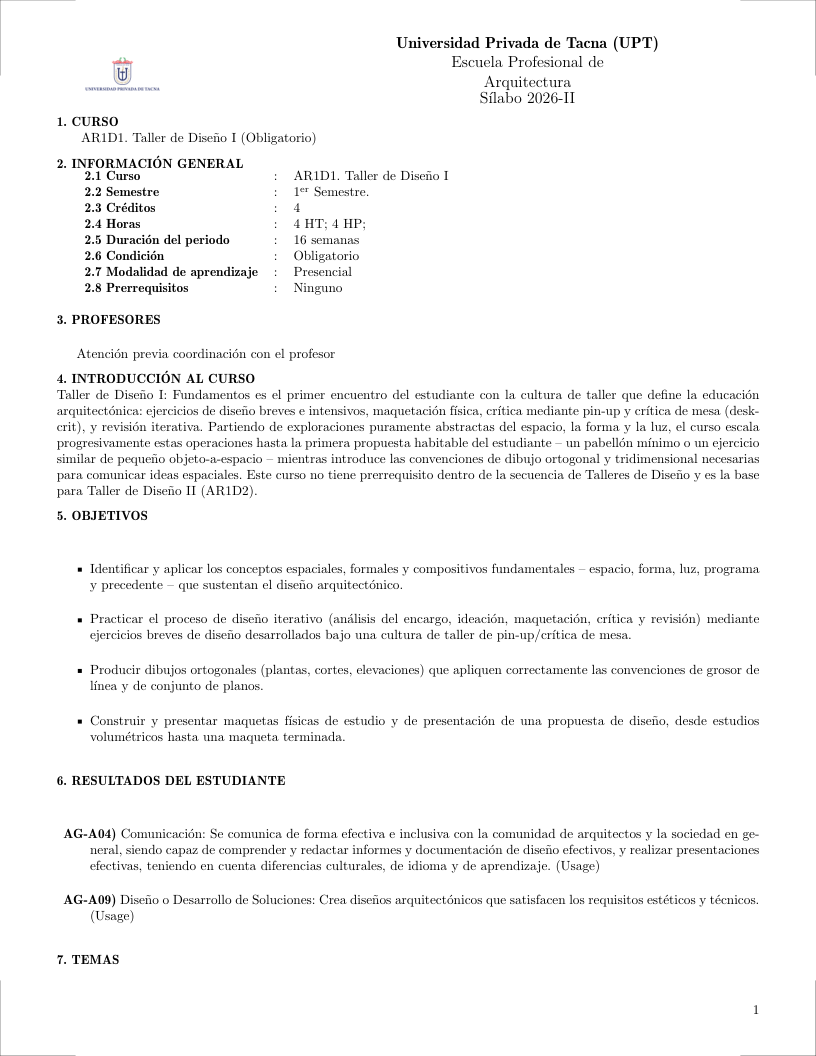
 Español (Latinoamérica)
 English
- Prerrequisites: None
6.1.1. Justification ↑ Back to top
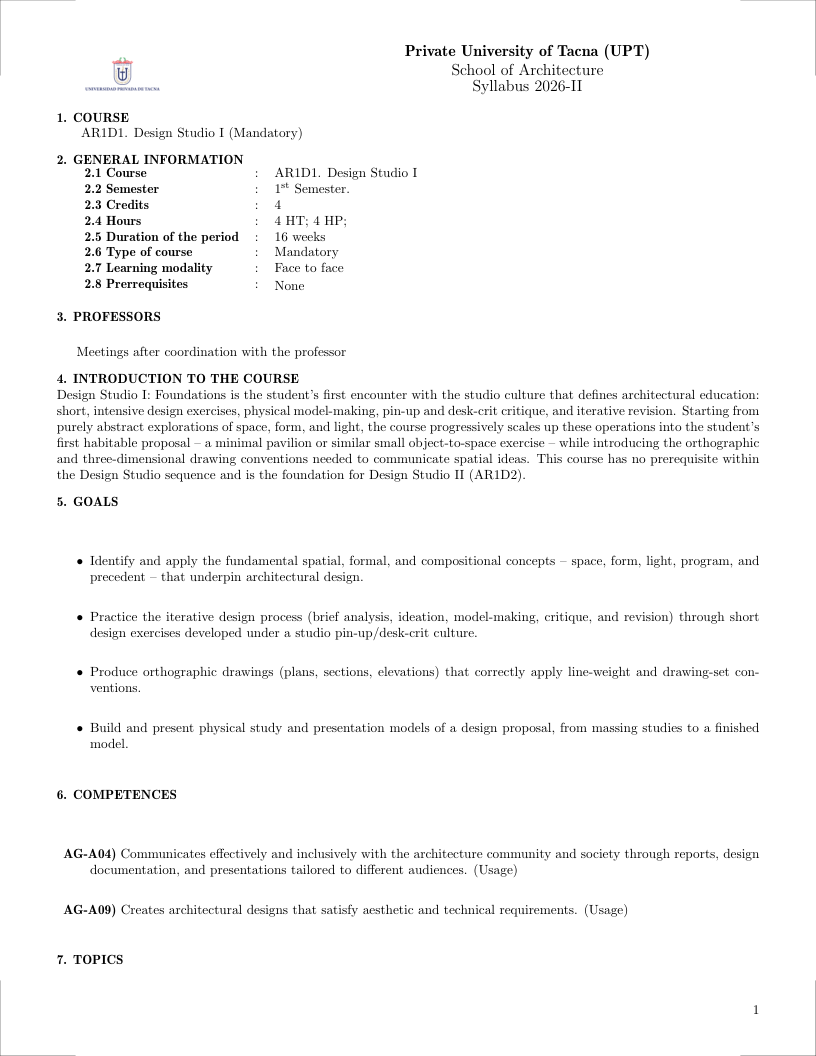
Design Studio I: Foundations is the student's first encounter with the studio culture that defines architectural education: short, intensive design exercises, physical model-making, pin-up and desk-crit critique, and iterative revision. Starting from purely abstract explorations of space, form, and light, the course progressively scales up these operations into the student's first habitable proposal – a minimal pavilion or similar small object-to-space exercise – while introducing the orthographic and three-dimensional drawing conventions needed to communicate spatial ideas. This course has no prerequisite within the Design Studio sequence and is the foundation for Design Studio II (AR1D2).
6.1.2. Generales Goals ↑ Back to top
- Identify and apply the fundamental spatial, formal, and compositional concepts – space, form, light, program, and precedent – that underpin architectural design.
- Practice the iterative design process (brief analysis, ideation, model-making, critique, and revision) through short design exercises developed under a studio pin-up/desk-crit culture.
- Produce orthographic drawings (plans, sections, elevations) that correctly apply line-weight and drawing-set conventions.
- Build and present physical study and presentation models of a design proposal, from massing studies to a finished model.
6.1.3. Contribution to Outcomes ↑ Back to top
- AG-A04) Communicates effectively and inclusively with the architecture community and society through reports, design documentation, and presentations tailored to different audiences. (Usage)
- AG-A09) Creates architectural designs that satisfy aesthetic and technical requirements. (Usage)
6.1.4. Content ↑ Back to top
6.1.4.1. Foundations of Architectural Design (10 hours) [Skills AG-A09] ↑ Back to top
Bibliography: (Ching, 2015; Unwin, 2014)
Topics
- Space, form, and order: positive and negative space, enclosure, threshold, spatial sequence, hierarchy, scale, and proportion as fundamental architectural design concepts
- Architectural elements and their spatial roles: wall, floor, ceiling, and roof as enclosure; column, beam, and slab as structure
- Composition and formal operations: symmetry, asymmetry, balance, rhythm, repetition, modulation, contrast, and tension as tools of architectural formal organization
- Light and shadow as design media: natural light quality by orientation and time, shadow and material surface perception, light as spatial modifier - compression, expansion, focus
- Embodied perception of space: scale as bodily experienced rather than drawn, movement and kinesthetic sequence through space, and the visual, acoustic, and tactile engagement that shapes how a space is actually inhabited and felt
- Materiality as an experiential design medium: texture, weight, surface finish, and color, and the atmosphere and character that material choice and craft give to a space, as distinct from a material's structural or technical properties
- Program and spatial organization: functional zoning and bubble diagrams, circulation systems (horizontal, vertical, service), spatial hierarchy, and programmatic sequence
- Precedent study methods: formal analysis frameworks for canonical architectural works; reading plans, sections, and photographs as design intelligence
Learning Outcomes
- Identify and describe the key spatial, perceptual, material, and compositional concepts that constitute the foundations of architectural design [Familiarity]
- Apply foundational design principles - space, perception, materiality, light, program, and composition - in the development of a spatial architectural proposal [Usage]
- Evaluate a design or building project for the quality of its spatial organization, formal coherence, perceptual experience, material expression, and use of light and program, identifying strengths and areas for improvement [Assessment]
6.1.4.2. Design Process and Creative Methods (16 hours) [Skills AG-A09] ↑ Back to top
Bibliography: (Lawson, 2005; Unwin, 2014)
Topics
- Brief analysis and problem framing: decomposing a design brief into spatial, functional, contextual, and performative requirements; identifying constraints and opportunities
- Architectural site analysis: solar orientation and sun path, prevailing wind and microclimate, topography and drainage, views and visual axes, vehicular and pedestrian access, surrounding urban fabric and context, and existing site constraints (easements, setbacks, utilities) as inputs to a design concept
- Design-criteria formulation: translating client and user requirements, site-analysis findings, and regulatory constraints into a prioritized, measurable set of functional, spatial, environmental, and budgetary criteria used to generate and evaluate design alternatives
- Ideation and concept development: sketching, diagramming, and collage as tools to explore spatial ideas; arriving at the parti (partido arquitectónico) – the single organizing idea that drives a design – and translating it into spatial and formal proposals
- Physical model-making as a design tool: study models for spatial exploration, massing studies, sectional models, and the role of making in discovering design solutions
- Iterative design and critique: pin-up and desk critique culture, receiving and integrating feedback, revision cycles, and developing design judgment through reflection
- Design narrative and argumentation: articulating design intent verbally and graphically, building a coherent design argument, and presenting spatial proposals persuasively
- Collaborative and interdisciplinary design processes: co-design with engineers, landscape architects, and community stakeholders
Learning Outcomes
- Describe the stages of an iterative architectural design process, from brief and site analysis through design-criteria formulation, concept development (parti), revision, and final proposal [Familiarity]
- Apply site analysis, design-criteria formulation, and systematic ideation and iterative critique methods to develop and refine a spatial architectural proposal in response to a design brief [Usage]
- Evaluate the coherence and effectiveness of a design process, including the quality of concept articulation, iteration, and responsiveness to critique [Assessment]
6.1.4.3. Orthographic Drawing and Conventions (14 hours) [Skills AG-A04] ↑ Back to top
Bibliography: (Ching, 2014a)
Topics
- Orthographic projections: plan (cut plane at typical eye level or 1.5 m), section (cut through building, showing structure and spatial relationship), elevation (external
- Paraline drawings: isometric (equal angles, true scale), axonometric (plan oblique, elevation oblique), and their use in showing spatial depth without perspective distortion
- Perspective (conic projection) drawing: one-, two-, and three-point perspective construction, vanishing points, horizon line, and station point – the convergent-projection family used for experiential and presentation views, as distinct from the parallel-projection conventions of orthographic and paraline drawing
- Freehand architectural sketching and schematic diagrams: quick observational sketches and on-site architectural studies ("apuntes") to record buildings and spaces, line quality and proportion by eye, light tonal shading, and parti, bubble, and concept diagrams as a loose, interpretive mode of representation distinct from measured hard-line drawing
- Line weight conventions: hierarchy of outline, section cut, foreground, middle ground, background, and hidden lines
- Drawing set organization: title block, sheet numbering, drawing index; relationship between plans (architectural, structural, MEP, reflected ceiling), elevations, sections,
- Dimensioning and annotation: string dimensions, overall dimensions, grid lines, spot elevations, section marks, finish labels, door and window tags
- Normalization of plan representation: ISO 128 (general principles) and ISO 5455 (scales) as international references; national drawing-set and plan-presentation requirements for permit submission (e.g. Peru's Reglamento Nacional de Edificaciones under Ley 29090)
Learning Outcomes
- Identify the standard orthographic, paraline, and perspective drawing types - plan, section, elevation, axonometric, isometric, one/two/three-point perspective - as well as freehand architectural sketching and diagrammatic schemas, and describe their respective uses [Familiarity]
- Produce a set of orthographic drawings (plan, section, elevation) for a small building that consistently applies line weight conventions, dimensioning, [Usage]
- Evaluate a set of architectural drawings for clarity, completeness, and adherence to graphic standards, identifying missing dimensions, inconsistent line weights, [Assessment]
6.1.5. Bibliography ↑ Back to top
Ching, F. D. K. (2015). Architecture: Form, Space, and Order. Wiley, 4th edition.
Unwin, S. (2014). Analysing Architecture. Routledge, 4th edition.
Lawson, B. (2005). How Designers Think: The Design Process Demystified. Architectural Press, 4th edition.
Ching, F. D. K. (2014a). Architectural Graphics. Wiley, 6th edition.