- ES Español (Latinoamérica)

- EN English

6.29. Design Studio IX (Mandatory)
- Semester: 9th Sem. Credits: 4
- Hour of this course: Theory: 4 hours; Practice: 4 hours;
- Syllabus:
- htmlonly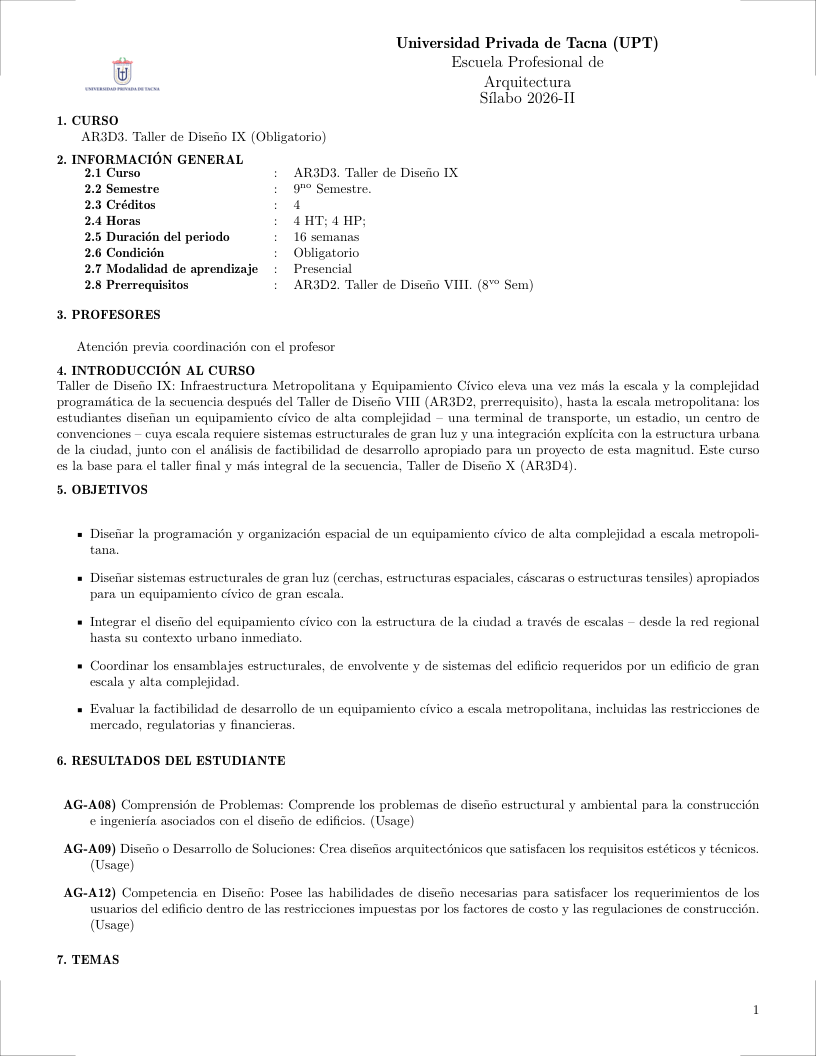
 Español (Latinoamérica)
 English
- Prerrequisites:
- AR3D2 Design Studio VIII (8th Sem)
6.29.1. Justification ↑ Back to top
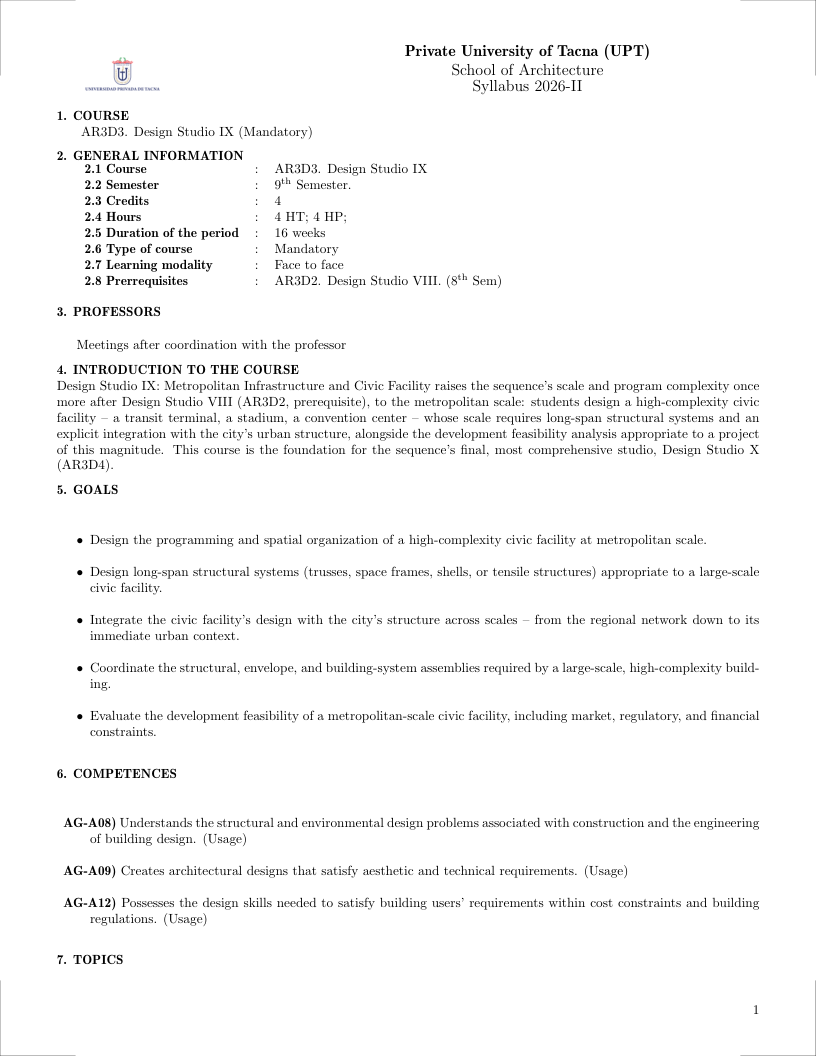
Design Studio IX: Metropolitan Infrastructure and Civic Facility raises the sequence's scale and program complexity once more after Design Studio VIII (AR3D2, prerequisite), to the metropolitan scale: students design a high-complexity civic facility – a transit terminal, a stadium, a convention center – whose scale requires long-span structural systems and an explicit integration with the city's urban structure, alongside the development feasibility analysis appropriate to a project of this magnitude. This course is the foundation for the sequence's final, most comprehensive studio, Design Studio X (AR3D4).
6.29.2. Generales Goals ↑ Back to top
- Design the programming and spatial organization of a high-complexity civic facility at metropolitan scale.
- Design long-span structural systems (trusses, space frames, shells, or tensile structures) appropriate to a large-scale civic facility.
- Integrate the civic facility's design with the city's structure across scales – from the regional network down to its immediate urban context.
- Coordinate the structural, envelope, and building-system assemblies required by a large-scale, high-complexity building.
- Evaluate the development feasibility of a metropolitan-scale civic facility, including market, regulatory, and financial constraints.
6.29.3. Contribution to Outcomes ↑ Back to top
- AG-A08) Understands the structural and environmental design problems associated with construction and the engineering of building design. (Usage)
- AG-A09) Creates architectural designs that satisfy aesthetic and technical requirements. (Usage)
- AG-A12) Possesses the design skills needed to satisfy building users' requirements within cost constraints and building regulations. (Usage)
6.29.4. Content ↑ Back to top
6.29.4.1. Large-Scale and Complex Buildings (14 hours) [Skills AG-A09] ↑ Back to top
Bibliography: (Schierle, 2012)
Topics
- Programming and spatial organization at large scale: stacking diagrams, core-to-perimeter ratios, vertical circulation strategies,
- Life safety and means of egress in large buildings: occupancy-based egress design, pressurized stairwells, refuge floors, fire compartmentalization, and NFPA/IBC requirements
- Vertical transportation systems: elevator group design, sky lobbies, express/local zone strategies, escalators, and integration of vertical transport into building form
- Hybrid and mixed-use building design: separating and linking residential, commercial, hotel, and civic programs; transfer floors, podium strategies, and shared amenity programming
- Phased construction and building complexity: designing for construction staging, operational continuity, future expansion, and changeable use within long-lifespan complex buildings
- Campus and master plan design at large scale: site organization, wayfinding, public realm, phasing, infrastructure coordination, and identity across a multi-building ensemble
Learning Outcomes
- Identify the key design challenges - program complexity, life safety, vertical transport, and phasing - that distinguish large-scale buildings from smaller architectural projects [Familiarity]
- Apply large-scale building design strategies to develop a spatial and programmatic organization for a complex multi-story or mixed-use building typology [Usage]
- Evaluate a large-scale building design for programmatic coherence, life safety compliance, and operational efficiency [Assessment]
6.29.4.2. Urban Design at Multiple Scales (10 hours) [Skills AG-A09] ↑ Back to top
Bibliography: (Lynch, 1960)
Topics
- Regional and city scale: transit corridors, green belts, growth boundaries, satellite towns, and the relationship between density
- Neighborhood scale: walkability (5-10 minute walking radius), mixed-use zoning, social infrastructure (schools, clinics, community centers), and the 20-minute neighborhood concept
- Block and street scale: block length for pedestrian permeability (80-120 m max), street section design (lane widths, sidewalks, bike lanes, street trees, furniture zone),
- Public space design: squares, plazas, parks, pocket parks, and streets as public space; William Whyte's elements of successful public space (sittable space, sun, food
- Urban design guidelines: building setbacks, height limits, architectural character, facade articulation, signage, lighting,
Learning Outcomes
- Describe the key design considerations at each urban scale - regional, neighborhood, block, street, and public space - [Familiarity]
- Develop a set of urban design guidelines for a specific neighborhood or street typology, integrating density, building height, block length, street section, [Usage]
- Evaluate an urban design project for its multi-scale coherence, assessing how well it integrates regional transit, neighborhood walkability, block permeability, street safety, [Assessment]
6.29.4.3. Long-Span and Special Structures (12 hours) [Skills AG-A08] ↑ Back to top
Bibliography: (Schierle, 2012)
Topics
- Arches and vaults: funicular compression geometry, buttressing requirements, ribbed vs. continuous vaults, and historic and contemporary applications (Guastavino, Candela)
- Domes and shells: membrane theory, edge ring forces, buckling in thin shells, geodesic domes (Fuller), and reinforced concrete shells (Nervi, Isler)
- Space frames and long-span trusses: three-dimensional truss action, node design, modular systems (Mero, Unistrut), and application in arenas, airports, and exhibition halls
- Tensile and cable structures: cable nets (Frei Otto), fabric membranes (PTFE-coated fiberglass, ETFE), masts and anchorage design, and form-finding via physical
- Folded plate structures: corrugated geometry for stiffness, folded plate concrete roofs, and timber folded plate systems (CLT folded plates)
- Deployable and transformable structures: scissor linkages, pantographic systems, and their application in retractable roofs, emergency shelters, and kinetic architecture
Learning Outcomes
- Describe the principal long-span structural systems - arches, domes, space frames, tensile membranes - and identify the appropriate span range [Familiarity]
- Select and conceptualize a long-span structural system for a given program (e.g., stadium, airport terminal, convention center), justifying the choice by span, load, [Usage]
- Evaluate the structural efficiency and architectural expression of a built long-span structure, analyzing its load path, stability, and integration of form with structural logic [Assessment]
6.29.4.4. Building Systems and Assemblies (10 hours) [Skills AG-A08] ↑ Back to top
Bibliography: (Allen and Iano, 2019)
Topics
- Integration of building systems: coordinating structural frame, mechanical/electrical/plumbing (MEP), envelope, and interior fit-out within constrained floor-to-floor heights
- Construction documentation for assemblies: details at 1:5, 1:10, and 1:20; section-through-wall details, sill and head conditions, and coordination between architectural
- Construction tolerances and coordination: dimensional tolerances in concrete, steel, and masonry; clearances for MEP rough-in
- Waterproofing and moisture management: below-grade waterproofing systems, drainage planes, vapor barriers, and flashing at penetrations
- Fire-rated assemblies: UL-listed wall, floor, and ceiling assemblies; fire-stopping at penetrations, intumescent seals, and the architectural detailing required by fire codes
- Prefabricated and modular assemblies: volumetric modular construction, panelized wall systems, and the design implications of off-site manufacturing tolerances
Learning Outcomes
- Identify the principal building systems and describe how they are integrated and coordinated within a multi-story building assembly [Familiarity]
- Develop construction-level details for a building assembly that correctly coordinate structural, envelope, and MEP systems within realistic tolerances and code requirements [Usage]
- Evaluate a set of construction documents for assembly coordination quality, identifying conflicts, missing details, and buildability risks [Assessment]
6.29.4.5. Development Process and Feasibility (8 hours) [Skills AG-A12] ↑ Back to top
Bibliography: (Miles et al., 2007)
Topics
- Development phases: site identification, option agreement, due diligence, entitlement (zoning, permits), design
- Due diligence for development sites: title review, environmental assessment (Phase I and II), geotechnical investigation, zoning analysis, utility availability,
- Entitlements and permitting: land use approvals (rezoning, variances, conditional use permits), building permits, impact fees (school, traffic, parks)
- Feasibility study components: market support, site suitability, regulatory pathway, construction feasibility, financial pro forma (with sensitivity analysis),
- Real estate pro forma basics: projected net operating income (NOI = gross potential rent minus vacancy allowance minus operating expenses), debt service coverage ratio (DSCR),
Learning Outcomes
- Describe the major stages of the real estate development process - predevelopment, construction, lease-up, disposition - and the due diligence [Familiarity]
- Prepare a feasibility study for a proposed development, including market analysis, site due diligence summary, entitlement pathway, construction cost estimate, [Usage]
- Evaluate a development pro forma for financial viability, identifying understated risk (vacancy, construction contingency) [Assessment]
6.29.5. Bibliography ↑ Back to top
Schierle, G. G. (2012). Architectural Structures. University of Southern California.
Lynch, K. (1960). The Image of the City. MIT Press.
Allen, E. and Iano, J. (2019). Fundamentals of Building Construction: Materials and Methods. Wiley, 7th edition.
Miles, M. E., Berens, G., and Weiss, M. A. (2007). Real Estate Development: Principles and Process. Urban Land Institute, 4th edition.