- ES Español (Latinoamérica)

- EN English

3.29. AR2B3 BIM Scheduling and Cost (Mandatory)
- Semester: 5th Sem. Credits: 4
- Hour of this course: Theory: 4 hours; Practice: 4 hours;
- Syllabus:
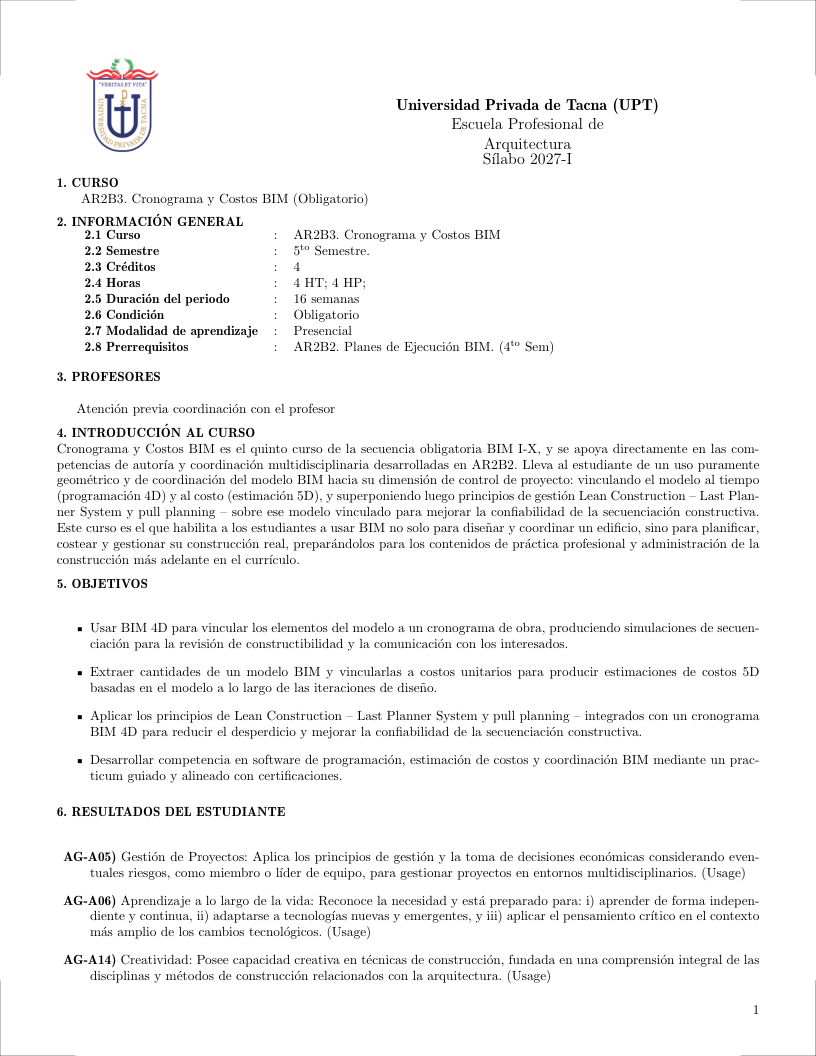
 Español (Latinoamérica)
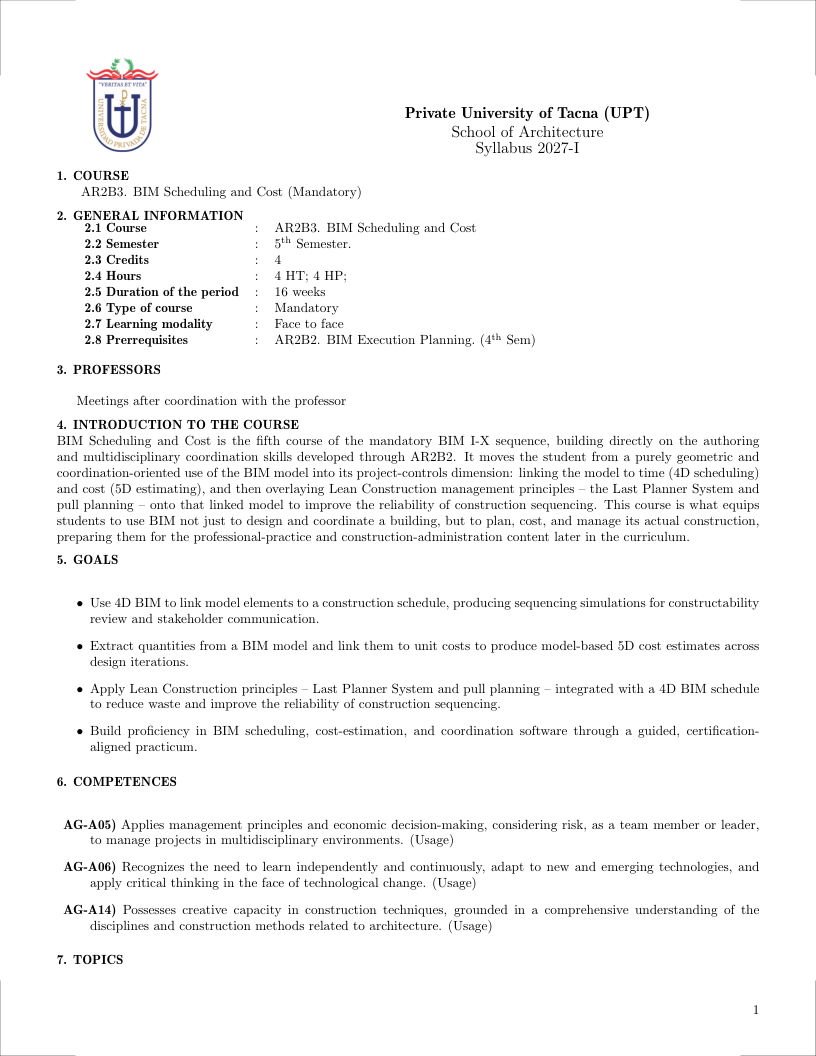 English
- Prerrequisites:
- AR2B2 BIM Execution Planning (4th Sem)
- ES Español (Latinoamérica)
- EN English
3.29.1. Justification Back to top
BIM Scheduling and Cost is the fifth course of the mandatory BIM I-X sequence, building directly on the authoring and multidisciplinary coordination skills developed through AR2B2. It moves the student from a purely geometric and coordination-oriented use of the BIM model into its project-controls dimension: linking the model to time (4D scheduling) and cost (5D estimating), and then overlaying Lean Construction management principles – the Last Planner System and pull planning – onto that linked model to improve the reliability of construction sequencing. This course is what equips students to use BIM not just to design and coordinate a building, but to plan, cost, and manage its actual construction, preparing them for the professional-practice and construction-administration content later in the curriculum.
- ES Español (Latinoamérica)
- EN English
3.29.2. Generales Goals Back to top
- Use 4D BIM to link model elements to a construction schedule, producing sequencing simulations for constructability review and stakeholder communication.
- Extract quantities from a BIM model and link them to unit costs to produce model-based 5D cost estimates across design iterations.
- Apply Lean Construction principles – Last Planner System and pull planning – integrated with a 4D BIM schedule to reduce waste and improve the reliability of construction sequencing.
- Build proficiency in BIM scheduling, cost-estimation, and coordination software through a guided, certification-aligned practicum.
- ES Español (Latinoamérica)
- EN English
3.29.3. Contribution to Outcomes Back to top
- AG-A05) Applies management principles and economic decision-making, considering risk, as a team member or leader, to manage projects in multidisciplinary environments. (Usage)
- AG-A06) Recognizes the need to learn independently and continuously, adapt to new and emerging technologies, and apply critical thinking in the face of technological change. (Usage)
- AG-A14) Possesses creative capacity in construction techniques, grounded in a comprehensive understanding of the disciplines and construction methods related to architecture. (Usage)
- ES Español (Latinoamérica)
- EN English
3.29.4. Content Back to top
- ES Español (Latinoamérica)
- EN English
3.29.4.1. 4D BIM and Construction Scheduling (24 hours) [Skills AG-A05] Back to top
Bibliography: (Issa et al., 2003)
Topics
- 4D BIM and construction scheduling: linking BIM elements to Gantt chart activities in Synchro or Navisworks TimeLiner
- Construction sequencing simulation: visualizing phased construction, logistics, and site congestion through 4D animation for stakeholder communication and constructability review
Learning Outcomes
- Describe the concept of 4D BIM and explain how linking model elements to schedule activities supports construction planning and communication [Familiarity]
- Link a BIM model's elements to a construction schedule to produce a 4D sequencing simulation for a building project [Usage]
- Evaluate a 4D construction sequencing simulation for its accuracy, clarity, and usefulness in identifying logistics or site-congestion problems [Assessment]
- ES Español (Latinoamérica)
- EN English
3.29.4.2. 5D BIM and Cost Estimation (24 hours) [Skills AG-A05] Back to top
Bibliography: (Eastman et al., 2018)
Topics
- Model-based quantity takeoff and cost estimation: automated schedule extraction from BIM elements, level of development (LOD) requirements for cost estimation
- 5D cost modeling: linking BIM quantities to unit costs for real-time budget tracking across design iterations, and change-order cost impact analysis
Learning Outcomes
- Describe how BIM-based quantity takeoff supports cost estimation, and explain the relationship between model LOD and estimate accuracy [Familiarity]
- Extract quantities from a BIM model and link them to unit costs to produce a model-based cost estimate for a design option [Usage]
- Evaluate a 5D cost model for completeness and accuracy, identifying quantities that are missing, duplicated, or misclassified [Assessment]
- ES Español (Latinoamérica)
- EN English
3.29.4.3. Lean Construction and 4D BIM Integration (24 hours) [Skills AG-A05,AG-A14] Back to top
Bibliography: (Tzortzopoulos et al., 2020)
Topics
- Last Planner System: pull planning, weekly work plans, and percent-plan-complete (PPC) tracking, and its integration with a 4D BIM schedule
- Collaborative pull-planning sessions using 4D BIM visualizations to sequence trade work and identify constraints before they cause delay
- Lean waste-reduction principles (overproduction, waiting, rework) applied to BIM-coordinated construction workflows
Learning Outcomes
- Describe the Last Planner System and explain how linking it to a 4D BIM schedule improves the reliability of construction sequencing [Familiarity]
- Run a pull-planning exercise supported by a 4D BIM visualization, producing a weekly work plan and identifying constraints [Usage]
- Evaluate a Lean-BIM construction plan for its percent-plan-complete tracking and its effectiveness at surfacing constraints before they cause delay [Assessment]
- ES Español (Latinoamérica)
- EN English
3.29.4.4. BIM Software Practicum (24 hours) [Skills AG-A06] Back to top
Bibliography: (Hardin and McCool, 2015b)
Topics
- Guided, graded software exercises in the BIM tool(s) specific to the course's theme (authoring, coordination, scheduling, analysis, or FM platforms), building toward a cumulative course deliverable
- Practice aligned with vendor or industry certification exams (Autodesk Certified Professional, buildingSMART openBIM) relevant to the course's software focus
Learning Outcomes
- Describe the practicum structure for the course's BIM software focus and the deliverable it builds toward [Familiarity]
- Complete a sequence of guided exercises in the course's BIM software focus, building toward a cumulative practicum deliverable [Usage]
- Evaluate the student's own practicum deliverable against the software proficiency expected for the course's BIM theme [Assessment]
- ES Español (Latinoamérica)
- EN English
3.29.5. Bibliography Back to top
Issa, R. R. A., Flood, I., and O'Brien, W. J., editors (2003). 4D CAD and Visualization in Construction: Developments and Applications. A.A. Balkema Publishers, 1st edition.
Eastman, C., Teicholz, P., Sacks, R., and Liston, K. (2018). BIM Handbook: A Guide to Building Information Modeling for Owners, Managers, Designers, Engineers, and Contractors. Wiley, 3rd edition.
Tzortzopoulos, P., Kagioglou, M., and Koskela, L., editors (2020). Lean Construction: Core Concepts and New Frontiers. Routledge, 1st edition.
Hardin, B. and McCool, D. (2015b). BIM and Construction Management: Proven Tools, Methods, and Workflows. Wiley, 2nd edition.