- ES Español (Latinoamérica)

- EN English

7.17. Engineering Drawing II (Mandatory)
- Semester: 3rd Sem. Credits: 4
- Hour of this course: Theory: 3 hours; Practice: 2 hours;
- Syllabus:
- htmlonly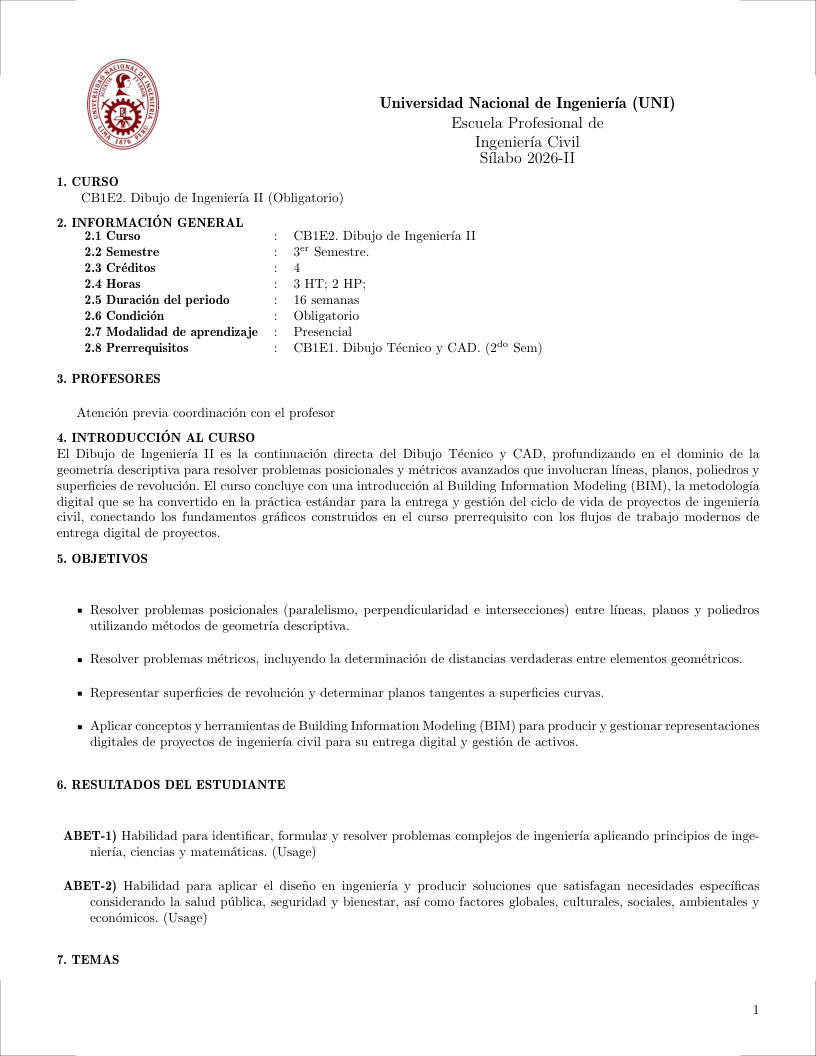
 Español (Latinoamérica)
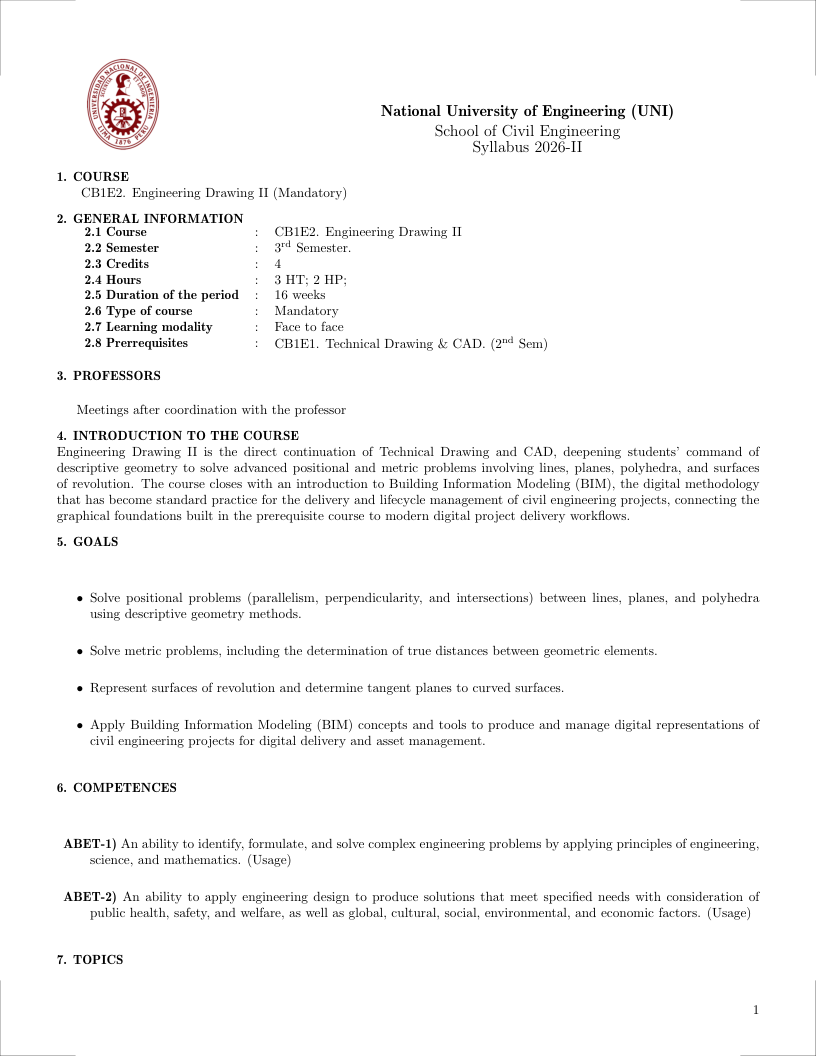 English
 - Prerrequisites:
- CB1E1 Technical Drawing & CAD (2nd Sem)
7.17.1. Justification ↑ Back to top
Engineering Drawing II is the direct continuation of Technical Drawing and CAD, deepening students' command of descriptive geometry to solve advanced positional and metric problems involving lines, planes, polyhedra, and surfaces of revolution. The course closes with an introduction to Building Information Modeling (BIM), the digital methodology that has become standard practice for the delivery and lifecycle management of civil engineering projects, connecting the graphical foundations built in the prerequisite course to modern digital project delivery workflows.
7.17.2. Generales Goals ↑ Back to top
- Solve positional problems (parallelism, perpendicularity, and intersections) between lines, planes, and polyhedra using descriptive geometry methods.
- Solve metric problems, including the determination of true distances between geometric elements.
- Represent surfaces of revolution and determine tangent planes to curved surfaces.
- Apply Building Information Modeling (BIM) concepts and tools to produce and manage digital representations of civil engineering projects for digital delivery and asset management.
7.17.3. Contribution to Outcomes ↑ Back to top
- ABET-1) An ability to identify, formulate, and solve complex engineering problems by applying principles of engineering, science, and mathematics. (Usage)
- ABET-2) An ability to apply engineering design to produce solutions that meet specified needs with consideration of public health, safety, and welfare, as well as global, cultural, social, environmental, and economic factors. (Usage)
7.17.4. Content ↑ Back to top
7.17.4.1. Positional and Metric Problems in Descriptive Geometry (28 hours) [Skills ABET-1] ↑ Back to top
Bibliography: (Luzadder and Duff, 1993; Pare et al., 1997)
Topics
- Auxiliary-view and change-of-plane methods for solving positional and metric problems
- Parallelism and perpendicularity between lines and planes
- Intersections of planes, lines, and polyhedral solids
- Metric problems: true distances between points, lines, and planes
Learning Outcomes
- Apply auxiliary-view and change-of-plane methods to solve positional problems in orthographic projection [Usage]
- Determine parallelism and perpendicularity relationships between lines and planes, and represent intersections of polyhedral solids [Usage]
- Calculate true distances between geometric elements using descriptive geometry methods [Assessment]
7.17.4.2. Surfaces of Revolution and Tangent Planes (26 hours) [Skills ABET-1] ↑ Back to top
Bibliography: (Pare et al., 1997)
Topics
- Generation and orthographic representation of surfaces of revolution: cylinders, cones, spheres, and tori
- Angle problems between lines, planes, and surfaces
- The rotation (change of projection) method as an auxiliary technique
- Construction of tangent planes to surfaces of revolution at a point or through an external line
Learning Outcomes
- Represent surfaces of revolution and their principal orthographic views [Usage]
- Apply the rotation method to determine true angles between lines, planes, and surfaces [Usage]
- Determine tangent planes to a surface of revolution at a given point or through an external line [Assessment]
7.17.4.3. Building Information Modeling (BIM) for Digital Delivery and Asset Management (16 hours) [Skills ABET-2] ↑ Back to top
Bibliography: (Eastman et al., 2018)
Topics
- BIM concepts: dimensions (3D, 4D, 5D, 6D, 7D), LOD, and LOIN
- BIM authoring tools and parametric modeling techniques
- Model coordination, clash detection, and interference checking
- Collaboration platforms, Common Data Environments (CDE), and BIM execution plans
- BIM-based analysis: quantity takeoff, energy simulation, and structural analysis
- Digital twins and the connection between BIM and operational data
- Interoperability standards: IFC, COBie, and openBIM
- Asset information models (AIM) and BIM for facilities management (FM)
- Regulatory submission and automated code compliance checking
Learning Outcomes
- Define the different dimensions of BIM (3D-7D) and their associated information [Familiarity]
- Create a basic 3D parametric model of a structural framing system using BIM software [Usage]
- Perform a clash detection analysis between architectural and structural models [Assessment]
- Outline the key components of a BIM Execution Plan (BEP) [Familiarity]
- Extract a material quantity takeoff schedule from a BIM model [Usage]
- Explain the relationship between a BIM model and a digital twin for an asset [Familiarity]
- Export a BIM model using the IFC format to ensure interoperability [Usage]
- Develop an Asset Information Model (AIM) deliverable for handover to a facility manager [Assessment]
- Evaluate the potential of automated rule-checking for building code compliance [Assessment]
7.17.5. Bibliography ↑ Back to top
Luzadder, W. and Duff, J. (1993). Fundamentals of Engineering Drawing. Prentice Hall, 11th edition.
Pare, E. G., Loving, R. O., Hill, I. L., and Pare, R. C. (1997). Descriptive Geometry. Prentice Hall, 9th edition.
Eastman, C., Teicholz, P., Sacks, R., and Liston, K. (2018). BIM Handbook: A Guide to Building Information Modeling for Owners, Designers, Engineers, Contractors, and Facility Managers. Wiley, 3rd edition.